About this apartment
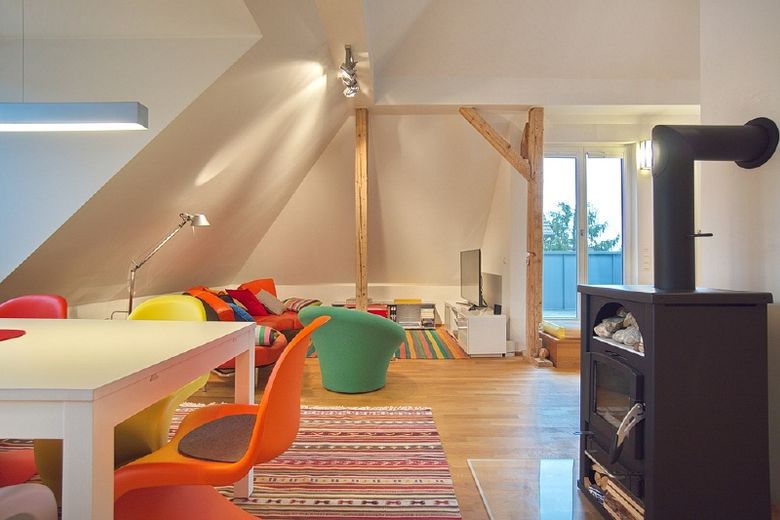
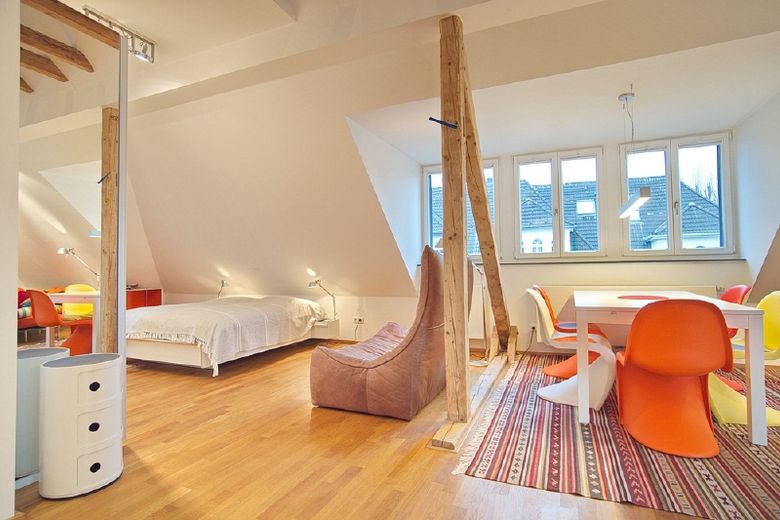
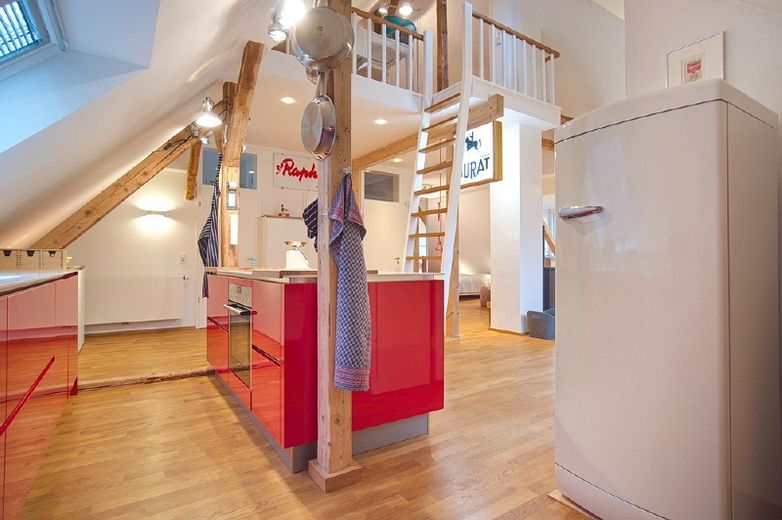
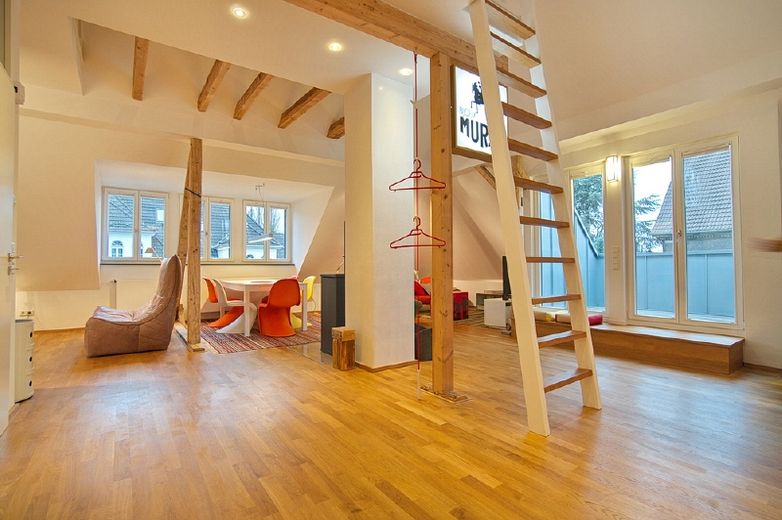
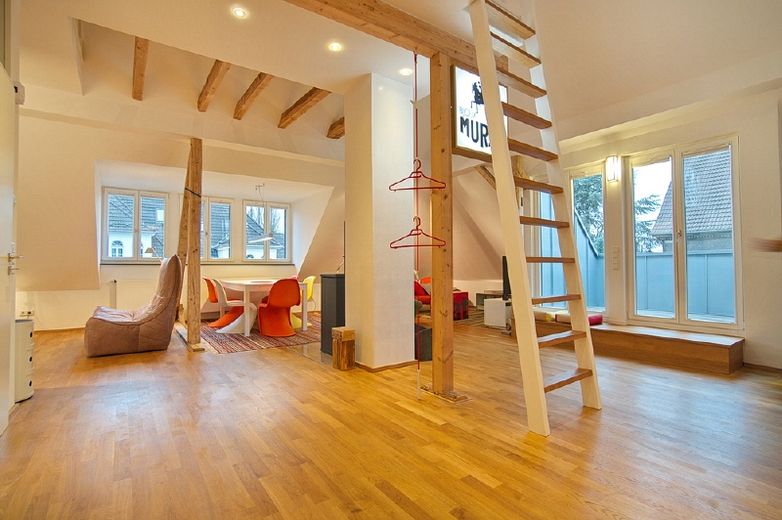
The very attractive residential floor with a small gallery is located in a listed urban villa from the 1930s, designed by Paul Portten, the builder of the Grugaturm, and stylistically combining elements of New Building and the garden city concept with elements of the Bauhaus. The house has been completely renovated in recent years and is now in like-new condition. At the highest point of the maisonette, the ceiling height is approx. 5 metres. The apartment is furnished predominantly with design classics.
The rent already includes operating and heating costs, electricity costs and weekly basic cleaning of the apartment. Upon request, a parking space in a nearby underground garage can also be rented.
An energy certificate is not required.
Fittings and features, as described
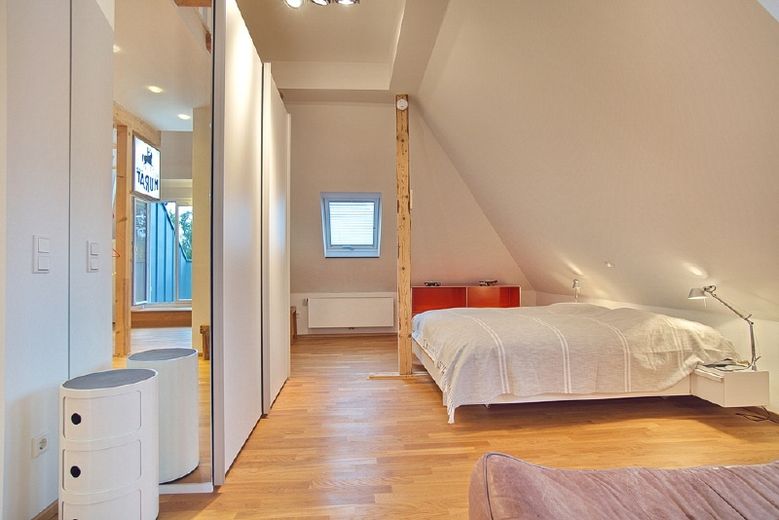
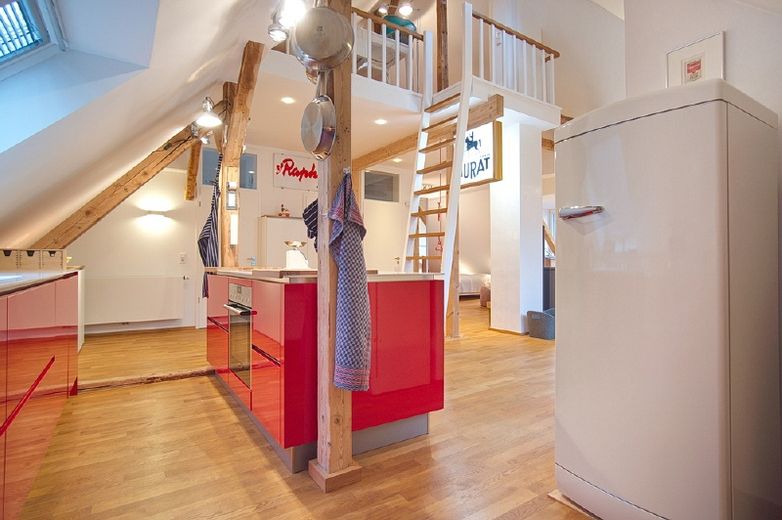
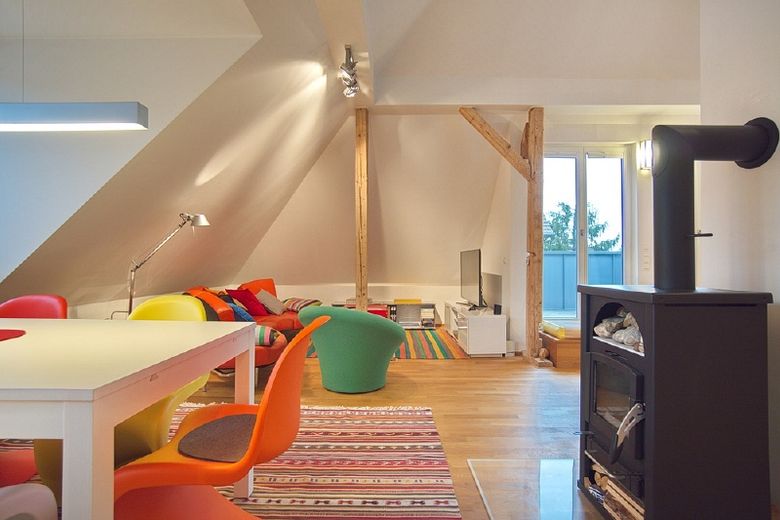
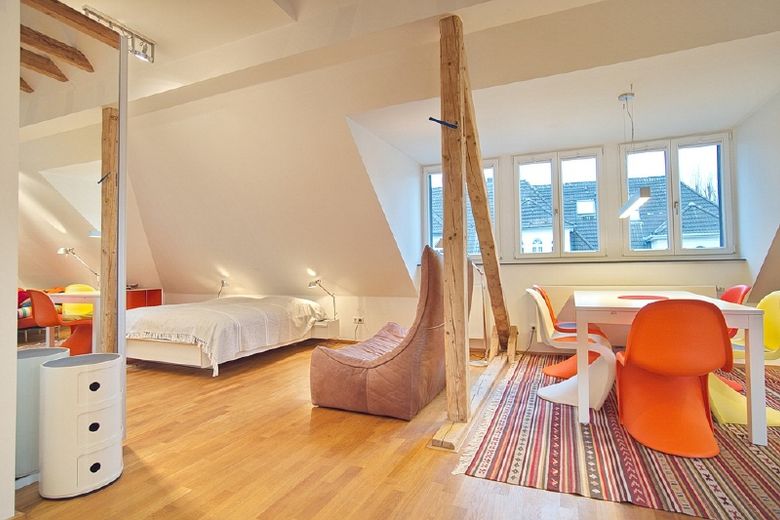
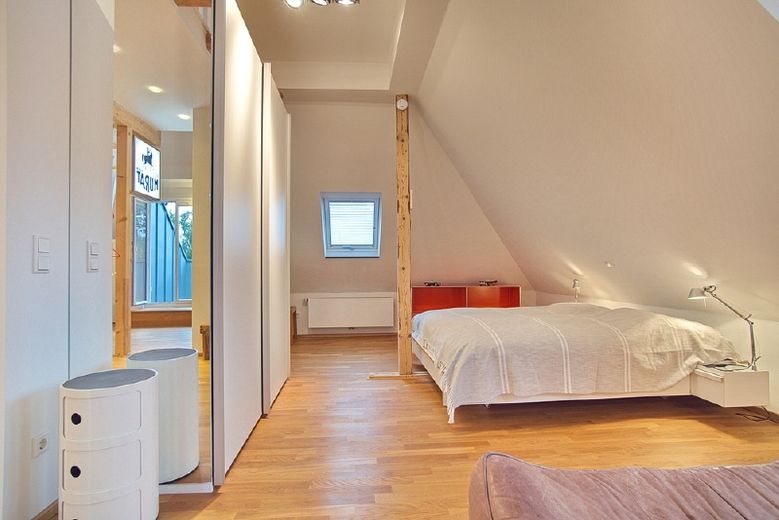
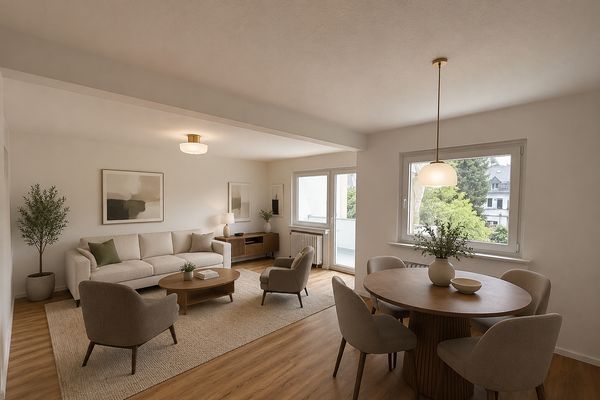
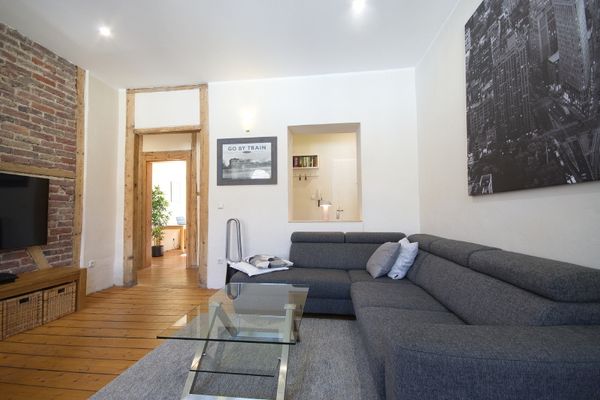
Oiled oak parquet flooring throughout the apartment, including the bathroom. Solid wood windows, some of them floor-to-ceiling. Wood-burning stove connected to a 5 m high freestanding chimney clad in marble-coloured Stucco Veneziano. Custom-made, fully equipped kitchen including complete inventory, dishes, etc. for up to 8 guests. Work surfaces made of Corian. Bathroom with freestanding bathtub also made of Corian, washbasin, floor-to-ceiling glass shower, WC and bidet. Complete set of towels for two, with multiple changes; bathrobes for two. Guest WC. Washer-dryer, iron and ironing board. Sleeping area with 160 cm wide bed, custom-made wardrobe and drawer and shelving units. Living area with large "Edra Flap" designer sofa by Francesco Binfaré, Artemide Tolomeo lamps, Samsung Smart TV (with internet and DVB-T2; technical provision for your own, e.g. "Entertain" connection available) and Samsung sound system including WLAN and Bluetooth. Extendable dining table for 4 to 8 people with Vitra chairs. Historic illuminated advertising sign of the Parisian jeweller "Murat" at the Arc de Triomphe.
The gallery features a small Scandinavian mid-century desk with a functioning vintage iMac, an additional bed and 2 Fatboy beanbags. It also offers enough space to store, for example, suitcases or boxes out of sight.
Fully furnished.
Other
Company name: HomeCompany Services GmbH
Address: Rüttenscheider Platz 10
45130 Essen
Tel.: + 49 (0) 201 - 19 44 5
Fax: + 49 (0) 201 - 77 10 44
Email: essen@homecompany.de
VAT ID No.: DE180712843
Chamber: IHK Essen
Supervisory authority: City of Essen Public Order Office, Porscheplatz 1, 45127 Essen
Responsible for content: Karin Großmann
Management: Karin Großmann
Commercial Register No.: HRB 12024
Registration court: Essen Local Court
Available from: 27/09/2026.
Location
Area and routes
Plan a route
Your destination goes to Google Maps only when you submit the form. TraumImmo neither stores nor logs it.
Location details
Essen-Moltkeviertel
Moltkeviertel is a district of Essen located near the city center, approximately 1.2 km southeast of the main railway station. The district was conceived as an urban-planning unit at the beginning of the 20th century and planned by the visionary urban planner and city councillor Robert Schmidt according to principles that are still partly applicable today and were innovative at the time. These included, among other things, the creation of broad ventilation corridors in the form of wide streets and continuous green zones. Several of the old buildings and the Moltke Bridge are now protected historic monuments.