| Type | Detached house |
|---|---|
| Living area approx. | 151 m² |
| Bedrooms | 4 |
| Rooms | 5 |
|---|---|
| Bathrooms | 1 |
| Plot area | 562 m² |
|---|
| Purchase price | 179.000 € |
|---|---|
| Price per m² | 1,185.43 €/m² |
| Commission | 3,57% |
Calculate using this listing's purchase price. Every assumption is editable and all figures are non-binding estimates.
The initial payment is estimated as loan amount × (interest + repayment) ÷ 12. Individual lending terms, special repayments and further fees are not included. Tax, notary and agent costs may differ in your case. This is not a financing offer or financial advice.
Your inputs are calculated only in this browser and are not saved or sent to TraumImmo.
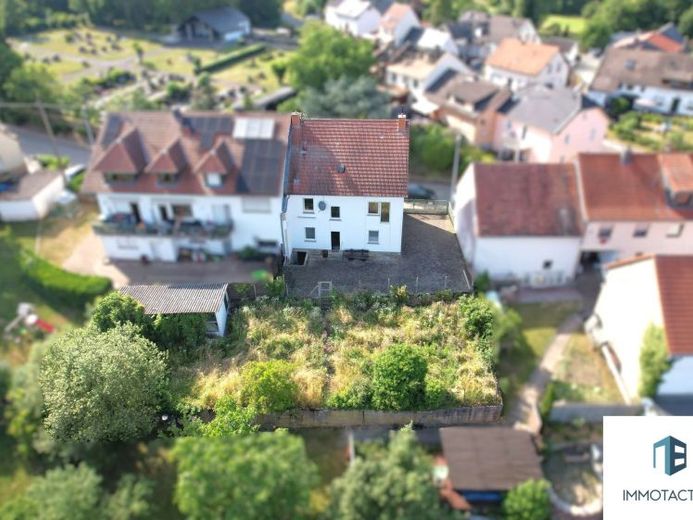
More financing calculators and assumptionsThis house is aimed at people looking for more than move-in-ready standard solutions: the single-family house, built in 1930, offers around 151 m² of living space, a 562 m² plot, an inner courtyard, garden and around 155 m² of ancillary space.
On the ground floor, you are welcomed by a large living and dining area, the separate kitchen, a daylight bathroom with shower and bathtub as well as a practical storage room. An existing fitted kitchen can initially continue to be used or replaced as part of a modernization. The kitchen offers enough space for a dining area or a spacious kitchen layout, while the living and dining area can be used as the shared hub of the house. In the living area there is the possibility of a connection for a fireplace, which can additionally enhance the room.
On the upper floor, several well usable rooms are available. Two bedrooms, a children's room and another living room allow for different lifestyles: families gain separate retreat areas, couples can comfortably divide living and working, and anyone needing space for a home office, guests or a hobby will also find a suitable basis here. The spacious toilet with daylight offers, due to its size, the chance to create another fully functional bathroom by installing a shower or bathtub. This would make the upper floor even more comfortable in the long term, especially for several people or a multi-generational household.
The attic is particularly interesting. In addition to a large attic, there is a separate room that is suitable as a hobby, storage or retreat area. A smokehouse is also present. The additional space under the roof provides reserves that many houses lack. Whether as storage space, workshop area, seasonal storage or, in the future, as expansion reserve. Full basement, a small well in the basement, an inner courtyard, a garden with a brick garden house and two outdoor parking spaces complete the offer. Existing substance, generous areas and the additional usable spaces thus create a good basis for your individual needs.
Renovation is required, but at the same time this very condition opens up room for your own decisions: materials, colors and technical modernization can be developed according to your ideas. This makes it ideal to create a home that fits your everyday life - with space for family, work and hobbies.
Property documents are available due to age, only available in a limited form – we will be happy to provide you with all available information.
Your destination goes to Google Maps only when you submit the form. TraumImmo neither stores nor logs it.
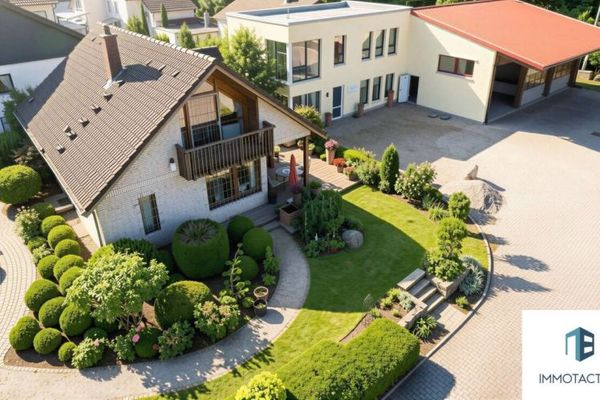 960.000 € Unique investment opportunity – residential, commercial and hall space on 2,674 m² in a sought-after prime location55595 Roxheim
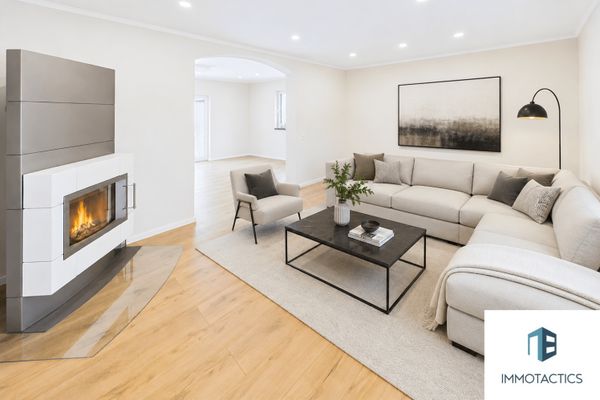 980.000 € Exclusive dream home in an unobstructed field-edge location - detached house with a generous plot55595 Sponheim
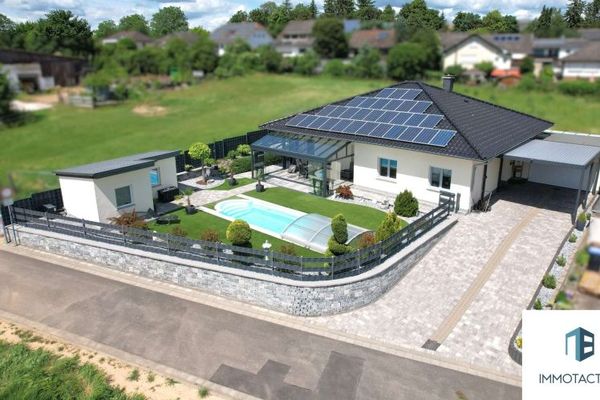 748.000 € Exclusive bungalow with pool, conservatory, PV system, heat pump & garage - energy efficiency A+55595 Traisen

