Calculate using this listing's purchase price. Every assumption is editable and all figures are non-binding estimates.
The initial payment is estimated as loan amount × (interest + repayment) ÷ 12. Individual lending terms, special repayments and further fees are not included. Tax, notary and agent costs may differ in your case. This is not a financing offer or financial advice.
Your inputs are calculated only in this browser and are not saved or sent to TraumImmo.
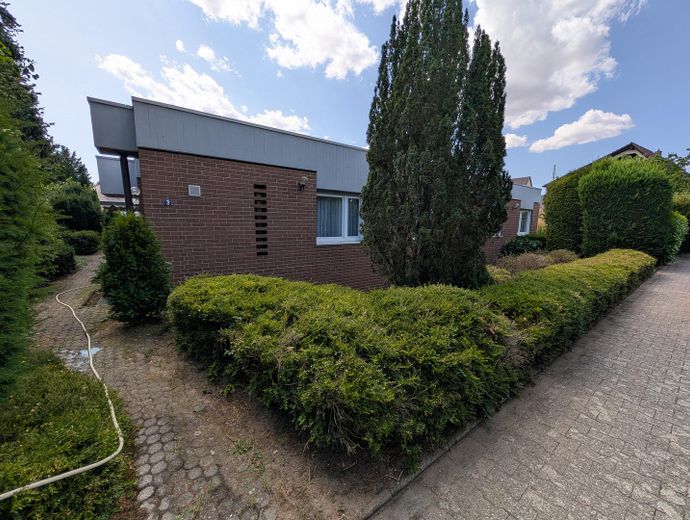
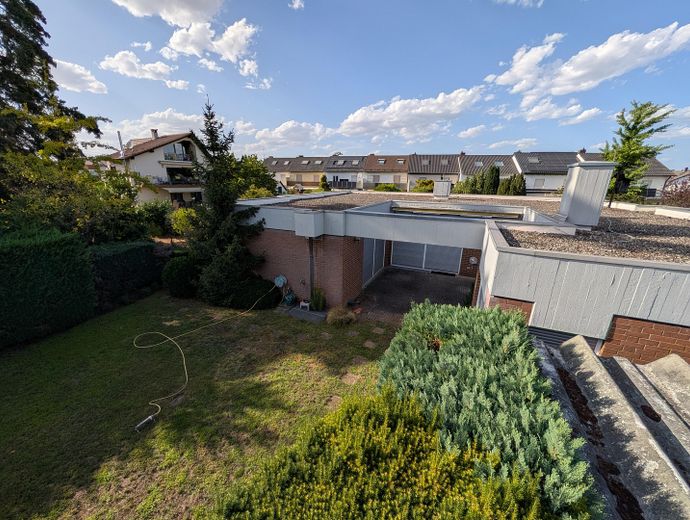
Single-level living, private indoor pool and sauna, quiet cul-de-sac in Limburgerhof Süd: This architect-designed bungalow on a 790 m² plot offers space for family life, wellness and hobbies. The large flat roof offers potential for a PV system. Energy performance certificate available and provided on request.
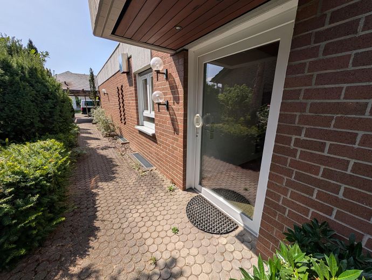
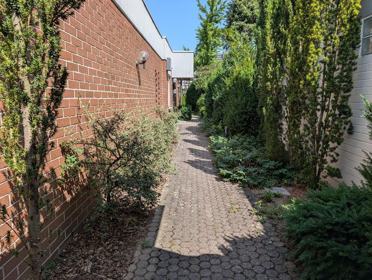
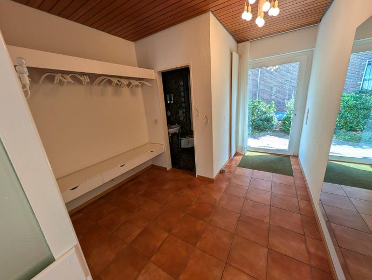
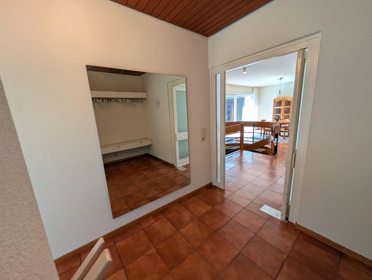
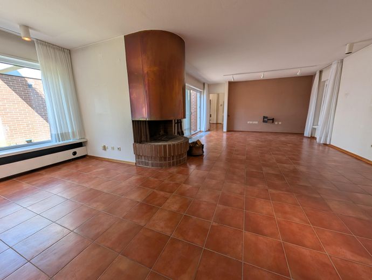
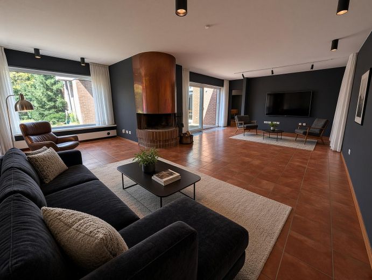
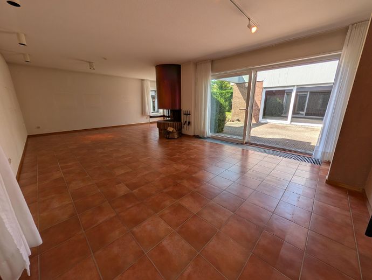
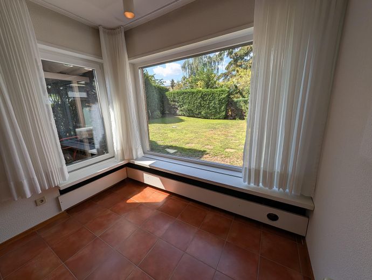
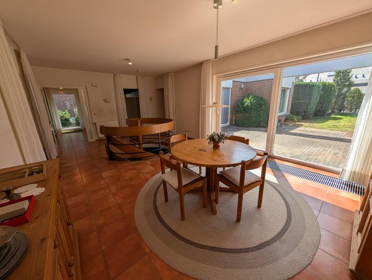
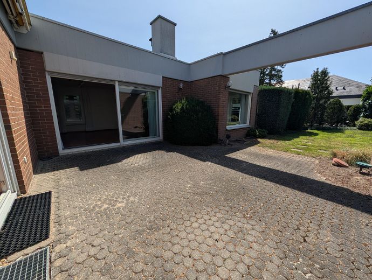
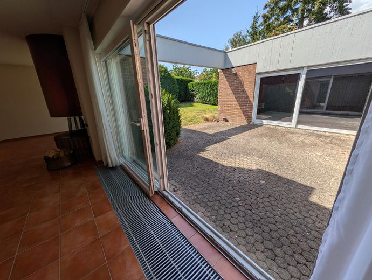
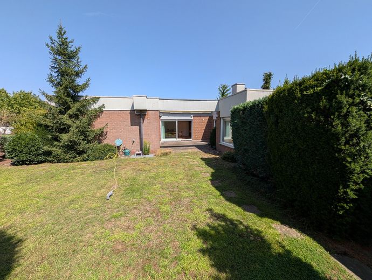
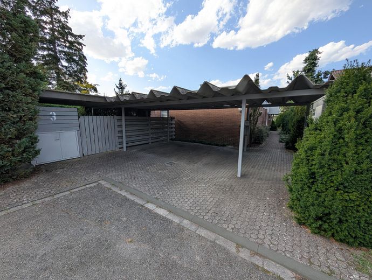
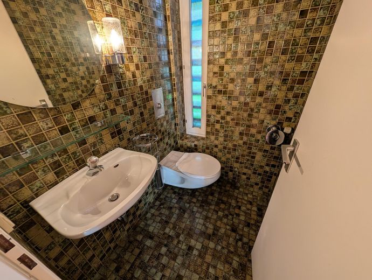
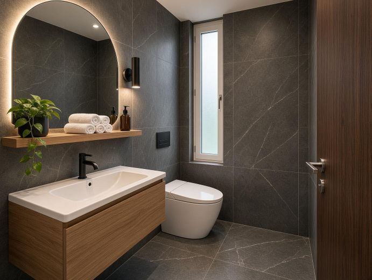
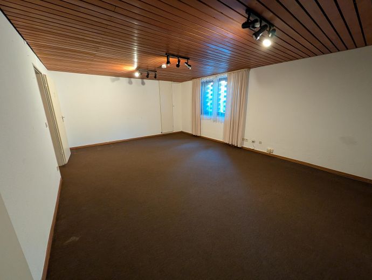
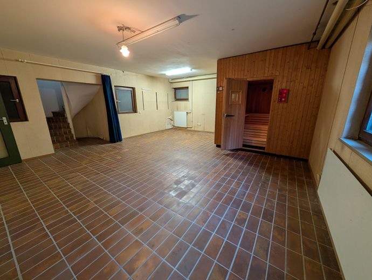
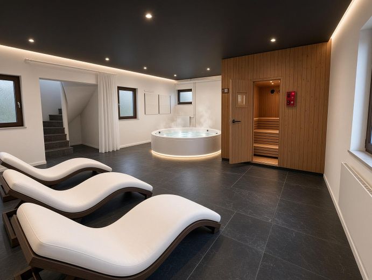
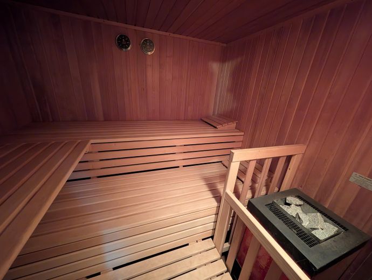
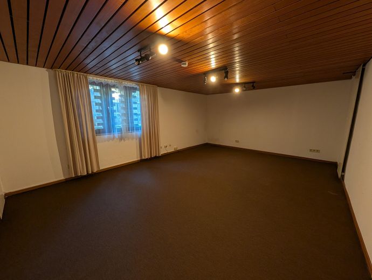
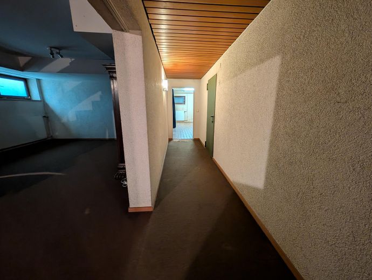
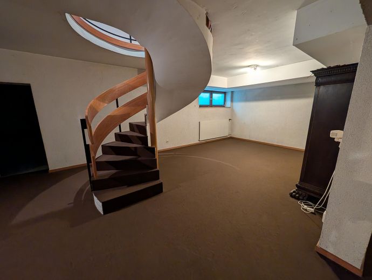
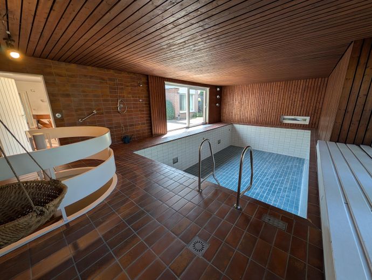
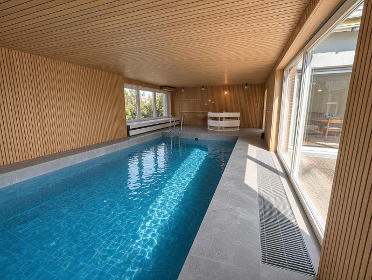
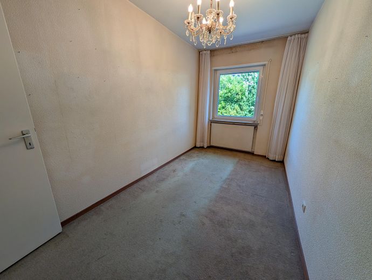
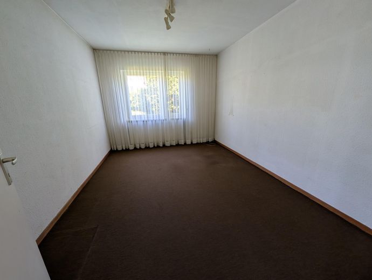
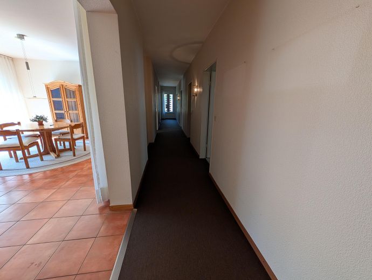
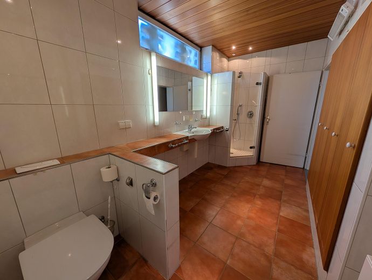
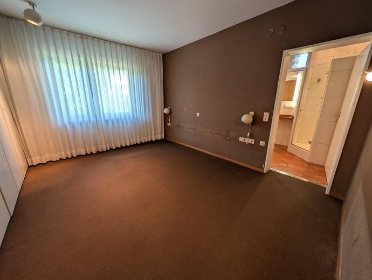
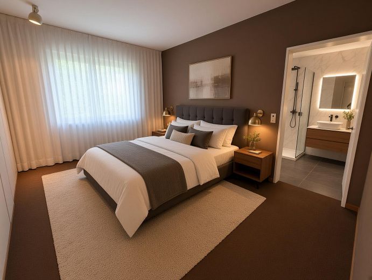
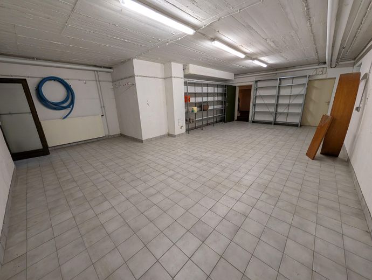
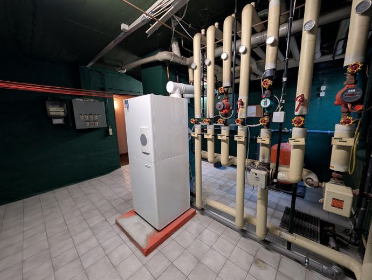
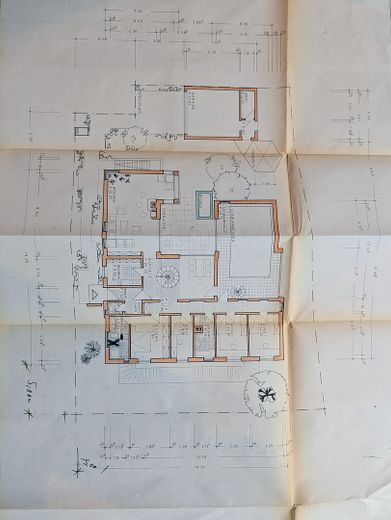
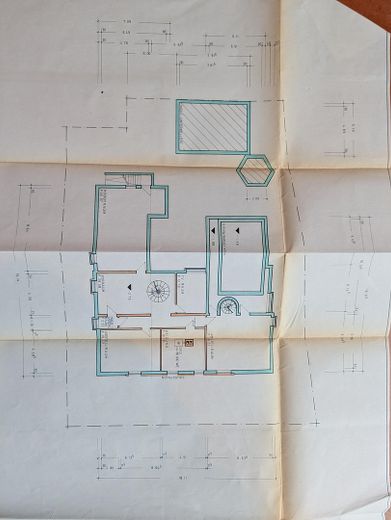
U-shaped flat-roof bungalow (built in 1972) with brick façade, spacious living area and plenty of natural light. The approx. 205 m² of living space and 270 m² of usable space comprise 7 rooms, including 4 bedrooms, as well as a shower room, a bathroom with tub and a guest WC. Special features: indoor pool (approx. 7m × 4 m), sauna, fireplace and a fully basement-level floor with the same ceiling height as the ground floor — ideal as a wellness, hobby or work area. Double carport, garden and courtyard complete the property. A vegetable garden with a small greenhouse invites you to grow your own produce. Available for immediate occupancy. Renovations carried out to date: 1997 flooring in the ground floor replaced, 2000 master bathroom completely renovated, 2004 children's bathroom completely renovated, 2005 and 2007 flat roof and concrete upstand renovated, 2007 and 2010 windows partially replaced and electric roller shutters installed, 2008 front door and windows in the swimming pool area replaced, 2012 new heating system, condensing gas boiler.
Fittings and features, as described
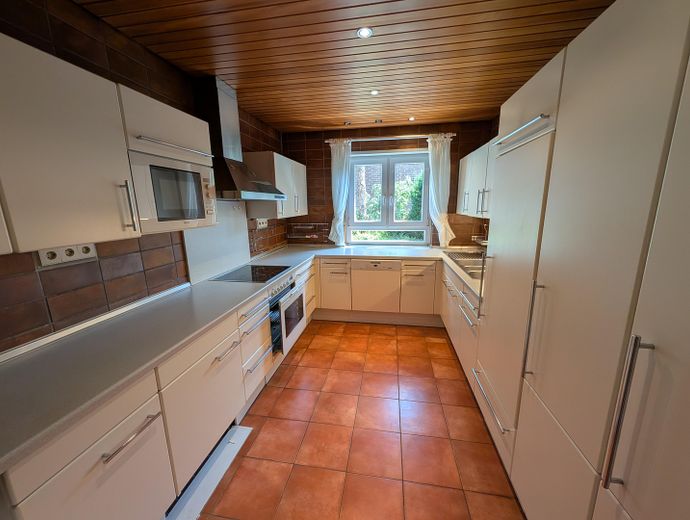
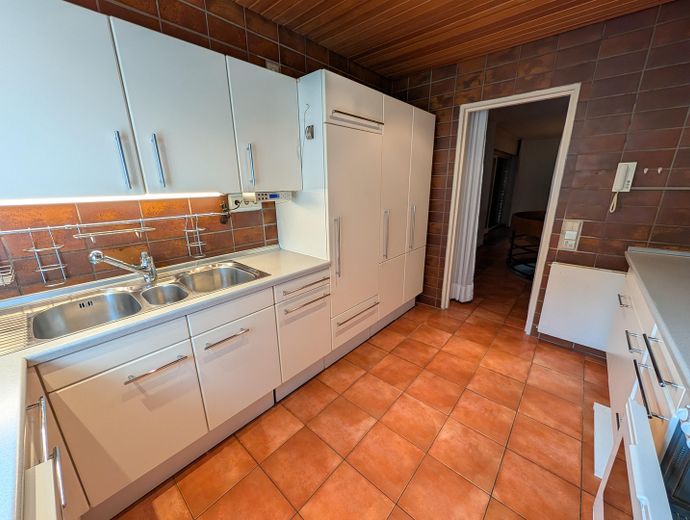
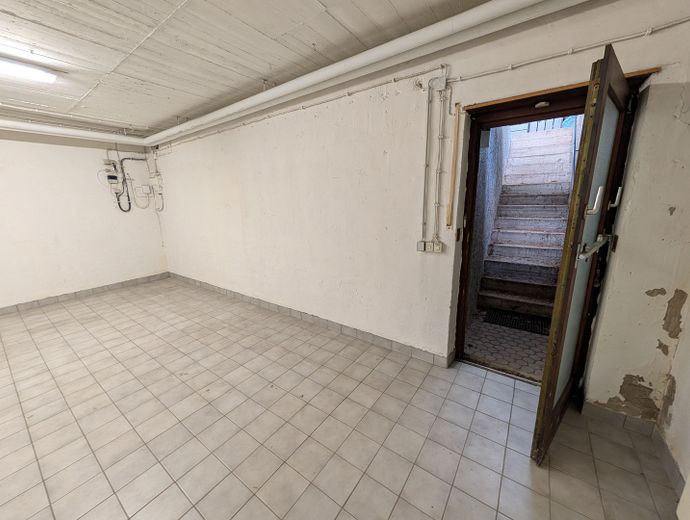
Bright bungalow with fireplace, indoor pool, sauna, fitted kitchen, terrace and garden. Fully basemented, including an exterior basement staircase to the storage area; same floor height in the basement and ground floor. Shower room, bathroom with bathtub and guest WC; double carport. Designed to be barrier-free and suitable for seniors.
Location
Area and routes
Plan a route
Your destination goes to Google Maps only when you submit the form. TraumImmo neither stores nor logs it.
Location details
Hockenheimer Straße is a quiet cul-de-sac in a sought-after location in Limburgerhof Süd, close to the B9/B44. The quiet cul-de-sac provides a relaxed residential atmosphere. Ludwigshafen can be reached in approx. 11 minutes, Speyer in approx. 16 minutes. S-Bahn connections as well as shops, doctors and schools are within walking distance or easily accessible — a sought-after location on the edge of town with good transport links.