| Type | Farmhouse |
|---|---|
| Living area approx. | 170 m² |
| Rooms | 6 |
|---|
| Plot area | 1880 m² |
|---|
| Purchase price | 299.000 € |
|---|---|
| Price per m² | 1,758.82 €/m² |
| Commission | 3,57% |
Calculate using this listing's purchase price. Every assumption is editable and all figures are non-binding estimates.
The initial payment is estimated as loan amount × (interest + repayment) ÷ 12. Individual lending terms, special repayments and further fees are not included. Tax, notary and agent costs may differ in your case. This is not a financing offer or financial advice.
Your inputs are calculated only in this browser and are not saved or sent to TraumImmo.
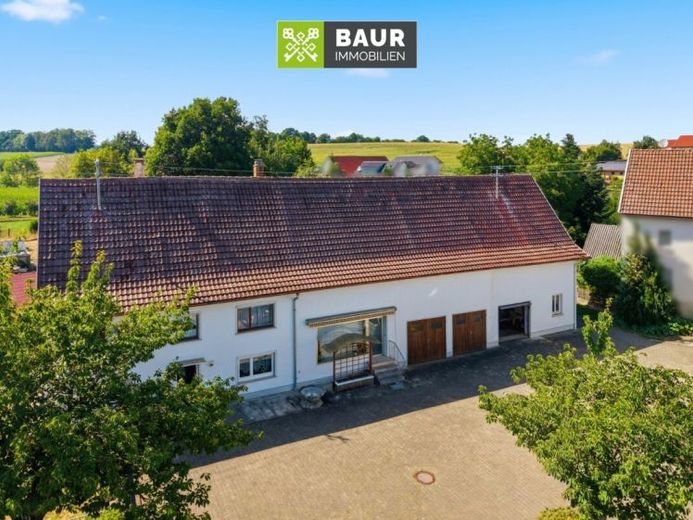
More financing calculators and assumptionsThis unique residential and commercial property combines historic charm and is situated in a quiet location in Hundersingen. The year of construction is unknown, as no original documents are available; however, the building is estimated to have been constructed around 1800 and stands on a spacious plot of approx. 1,880 m², offering plenty of room for individual design ideas and development potential.
The property has a living area of approx. 170 m² (estimated; a living-area calculation and dimensioned floor plans are currently being prepared by an external service provider). The ground floor comprises a living room, a bedroom, the kitchen and a bathroom with WC. From here, you can access the spacious garden directly, which invites you to linger. The upper floor offers two additional rooms. The attic is currently undeveloped and serves as generous storage space.
A particular highlight is the large plot with plenty of space for leisure and gardening projects. The property is complemented by a spacious driveway, which provides ample parking space and convenient access to the property.
The building has a partial basement. Two garages in the house provide practical parking options. The property is vacant and therefore available for immediate occupancy.
The property is heated by a gas heating system from approx. 2019. The windows are double-glazed (wood, approx. 1970–1980).
The commercial unit on offer, as well as additional parking areas (e.g. the 2 garages), has a usable area of approx. 160 m² (estimated; an exact area calculation and dimensioned floor plans are currently being prepared).
Have we sparked your interest? You can find the complete text in our exposé. The energy certificate will be presented during the viewing!
Your destination goes to Google Maps only when you submit the form. TraumImmo neither stores nor logs it.


