| Type | Block of flats |
|---|---|
| Living area approx. | 206 m² |
| Bedrooms | 3 |
| Rooms | 8 |
|---|---|
| Bathrooms | 2 |
| Plot area | 340 m² |
|---|---|
| Usable floor area | 160 m² |
| Purchase price | 375.000 € |
|---|---|
| Price per m² | 1,816.07 €/m² |
| Commission | 0 |
Calculate using this listing's purchase price. Every assumption is editable and all figures are non-binding estimates.
The initial payment is estimated as loan amount × (interest + repayment) ÷ 12. Individual lending terms, special repayments and further fees are not included. Tax, notary and agent costs may differ in your case. This is not a financing offer or financial advice.
Your inputs are calculated only in this browser and are not saved or sent to TraumImmo.
More financing calculators and assumptionsProperty no.: 1073016
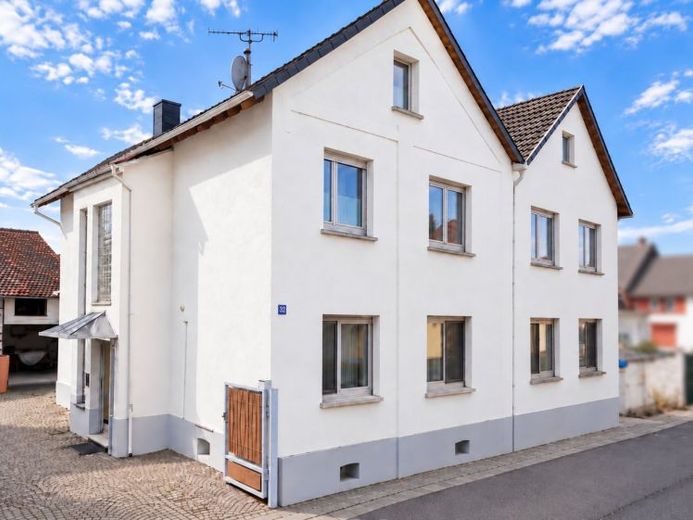
The property is located in a quiet, established setting in the heart of Nieder-Mörlen, a popular district of Bad Nauheim. Here, a village-like, family-friendly environment combines with a high quality of life.
Originally built around 1920, the house was extended in the late 1970s and has been consistently maintained over the years. Set on a plot of around 340 m², it offers approximately 206.49 m² of living space across two floors, with around 96.98 m² on the ground floor and around 109.52 m² on the upper floor, providing generous living space and versatile ancillary areas. The house has a full basement and additional utility and storage space. In total, there are eight rooms spread across both floors.
The ground floor has four rooms. The inviting living room is the heart of family life and is complemented by a bedroom and an office. An open-plan kitchen and dining area with a fitted kitchen and a bathroom with natural light complete the layout.
The upper floor has four further rooms. In addition to a second living room, there are three more rooms that can be used, for example, as children's rooms, guest rooms or offices. A separate kitchen with a fitted kitchen, a spacious bathroom and a guest WC complete this floor. The layout is ideal for large families or a multigenerational living concept and allows the two floors to be used independently.
The layout also offers interesting opportunities for investors, for example by using the two residential units separately.
The extensive ancillary areas are particularly versatile: A barn, a garage with an inspection pit, an outdoor kitchen and cozy seating areas in the courtyard offer space for hobbies, DIY projects, vehicles or sociable summer evenings.
Your destination goes to Google Maps only when you submit the form. TraumImmo neither stores nor logs it.
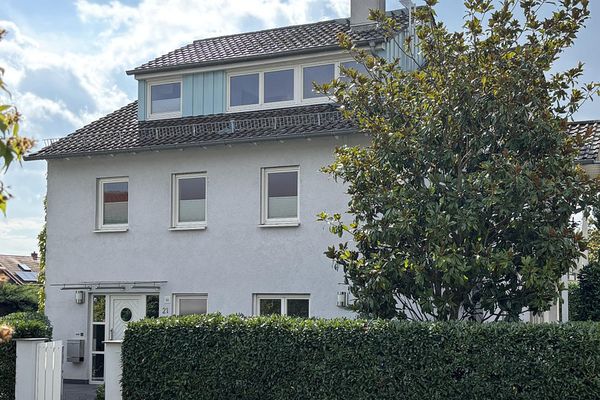 890.000 € Bright, detached single-family house with a large garden in Bad Nauheim – Nieder-Mörlen61231 Bad Nauheim– Nieder-Mörlen
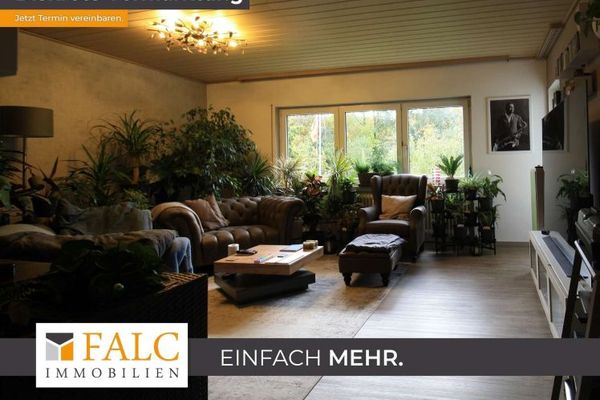 725.000 € Good location – attractive property for investors61231 Bad Nauheim
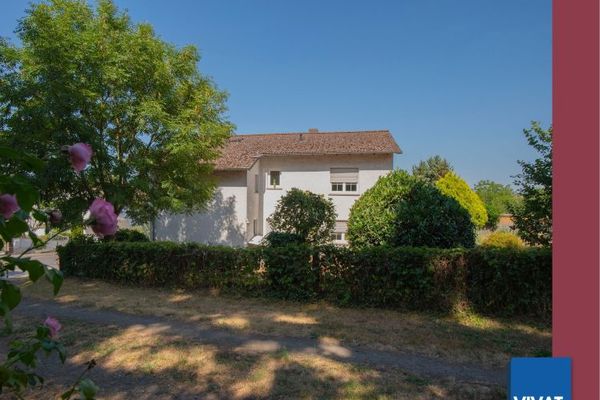 495.000 € Two-family house with a beautiful garden in a quiet edge-of-town location and freshly modernized!61231 Bad Nauheim

