| Type | Detached house |
|---|---|
| Living area approx. | 192 m² |
| Rooms | 5 |
|---|
| Plot area | 391 m² |
|---|
| Purchase price | 489.000 € |
|---|---|
| Price per m² | 2,546.88 €/m² |
| Commission | 3,57% |
Calculate using this listing's purchase price. Every assumption is editable and all figures are non-binding estimates.
The initial payment is estimated as loan amount × (interest + repayment) ÷ 12. Individual lending terms, special repayments and further fees are not included. Tax, notary and agent costs may differ in your case. This is not a financing offer or financial advice.
Your inputs are calculated only in this browser and are not saved or sent to TraumImmo.
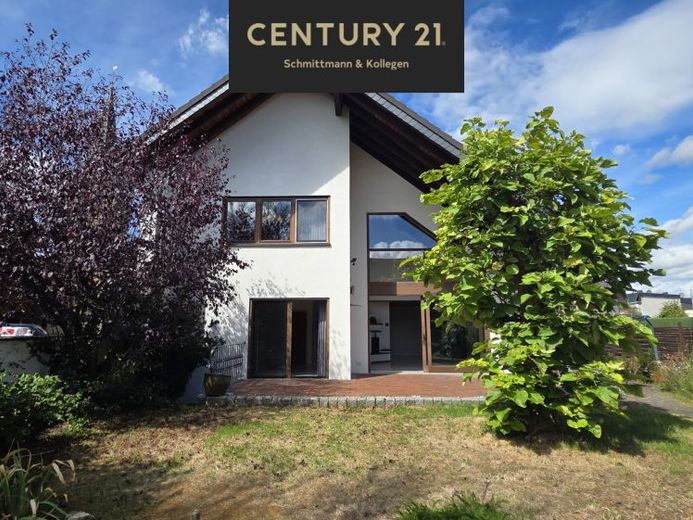
More financing calculators and assumptionsDo you dream of a home that exudes pure individuality and offers your family complete freedom? In a wonderfully quiet yet absolutely central location in Euskirchen-Stotzheim, a true gem awaits you! This solidly built architect-designed house from 1994 impresses with that certain something. It is perfect for couples or families who appreciate the exceptional and perhaps even want to flexibly combine living and working under one roof. Your new lifestyle unfolds across almost 200 m² of living space and approximately 400 m² of land!
From the spacious entrance hall, you go directly into the absolute centerpiece: the breathtaking 51 m² living area! A true highlight in terms of sense of space: the spectacularly high ceiling and glazing in the living room. Let the room work its magic! Underfloor heating beneath the tiles provides cozy warmth, while the centrally positioned fireplace is a dream for relaxing evenings and is also highly sought-after as an alternative heating option. Right next door, the inviting dining area and kitchen fit together perfectly.
Through two large glass doors, you look out onto your approximately 25 m² sunny terrace—ideal for unforgettable barbecues and family celebrations! The easy-care garden with a small pond is a wonderful oasis: individual trees provide shade, allowing you to choose freely between sun and shade at any time.
The upper floor will delight you! The bright bathroom features a walk-in shower and bathtub. The bedroom surprises with a wardrobe niche that is practically calling out to become a walk-in closet. The second bedroom is fascinating, with its airy ceiling height and a staircase leading to the charming gallery. This additional space gives you excellent room for a home office, hobby corner, or dressing room. Even a small, practical shower room has been cleverly integrated up here.
A true space miracle awaits you in the lower-ground floor, offering genuine living quality with a pleasant ceiling height! Two light-filled rooms with large windows are perfect as quiet bedrooms, guest rooms, or workspaces. In addition to the heating room, storage space, and a former toilet, there is a brilliant extra: a room with an installed shower—ideal for a wellness sauna. From here, you can reach the garden directly via an external staircase.
Now the hearts of hobby mechanics and tradespeople will beat faster: the solid, 35 m² garage offers an incredible amount of space! Thanks to the two roller doors—at the front and to the side toward the garden – transport bulky items effortlessly yourself. In front, there is comfortable space for one or two additional cars.
The house is excellently maintained and already completely vacant. For you, this means: customize it according to your own wishes and simply move in soon!
It’s time for your new chapter at home!
Your destination goes to Google Maps only when you submit the form. TraumImmo neither stores nor logs it.
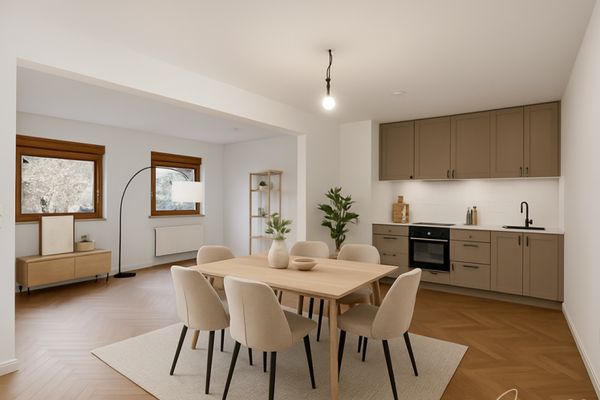 225.000 € SMALL BUT BEAUTIFUL – Single-family home renovated in 2022 with an idyllic garden53881 Euskirchen
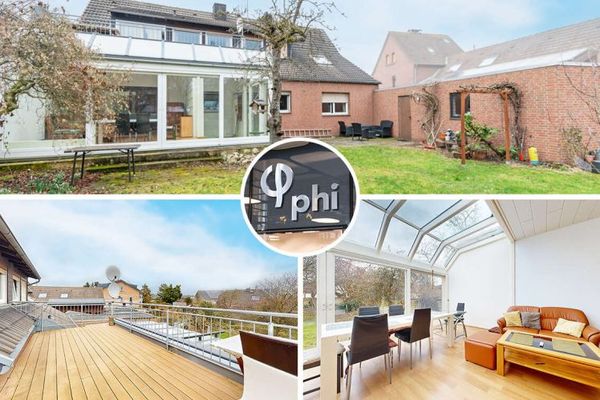 33.360 € PHI AACHEN - Charming two-family house with heated conservatory and large garden in Euskirchen!53881 Euskirchen
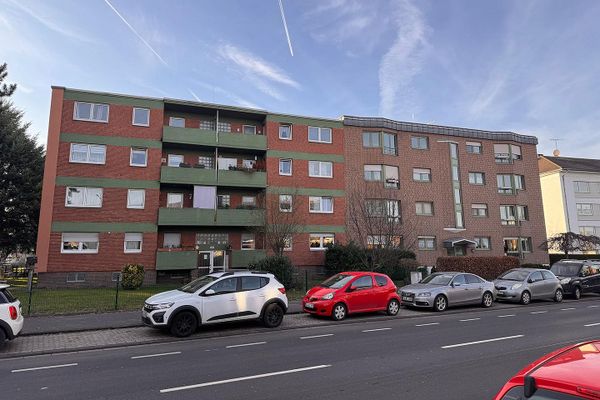 1.190.000 € Investment property: Apartment building in Euskirchen53879 Euskirchen– Euskirchen

