| Type | Detached house |
|---|---|
| Living area approx. | 205 m² |
| Bedrooms | 4 |
| Rooms | 8 |
|---|---|
| Bathrooms | 4 |
| Plot area | 660 m² |
|---|---|
| Usable floor area | 80 m² |
| Purchase price | 415.000 € |
|---|---|
| Price per m² | 2,028.15 €/m² |
| Commission | no commission for buyers |
Calculate using this listing's purchase price. Every assumption is editable and all figures are non-binding estimates.
The initial payment is estimated as loan amount × (interest + repayment) ÷ 12. Individual lending terms, special repayments and further fees are not included. Tax, notary and agent costs may differ in your case. This is not a financing offer or financial advice.
Your inputs are calculated only in this browser and are not saved or sent to TraumImmo.
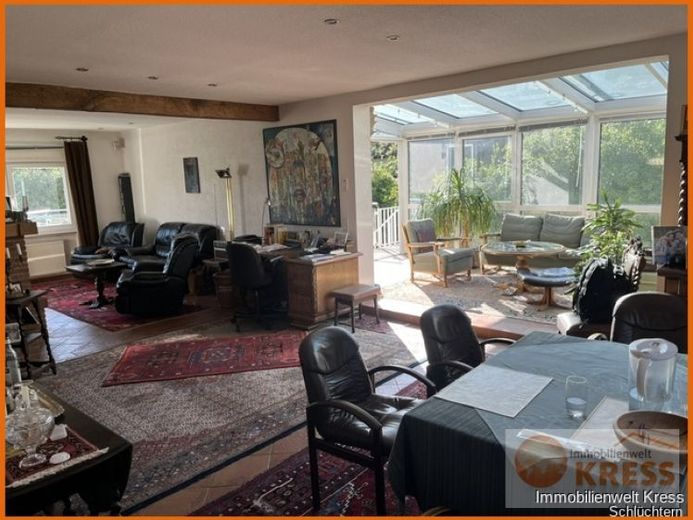
More financing calculators and assumptionsThis detached single-family house with an ancillary apartment in a charming hillside location offers an exceptional amount of space for family, working from home and hobbies, with 204.62 m² of living space and 8 rooms. The 660.00 m² plot is optimally shielded from view by dense hedges and guarantees maximum privacy. An additional approx. 80 m² of usable space provides ample storage and flexible usage options. The heart of the house is the open-plan living and dining area with a cosy, brick-built fireplace. An absolute highlight is the fully glazed, light-filled conservatory, which harmoniously extends the living space throughout the year and offers views of the greenery. The private areas include 4 cosy bedrooms with warm wooden floorboards and 4 bathrooms. The main bathroom impresses with a comfortable corner bathtub and a separate round shower. Thanks to the hillside location, the lower ground floor has large floor-to-ceiling windows with direct access to the garden. This bright area is currently used as a fitness room and also offers ideal conditions for installing a private sauna. The outdoor area is equally impressive: Above the garden, a huge panoramic terrace with a modern glass-and-stainless-steel railing invites you to enjoy sunny hours and barbecues. The spacious garden features a well-maintained lawn and a rustic wooden garden house. An integrated garage with a white roller door at the front perfectly rounds off this versatile property offering.
Your destination goes to Google Maps only when you submit the form. TraumImmo neither stores nor logs it.
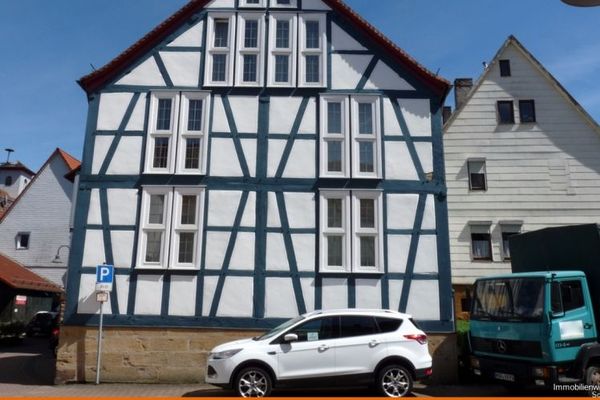 375.000 € Living and working under one roof! Residential and commercial building in central location of Salmünster63628 Bad Soden-Salmünster
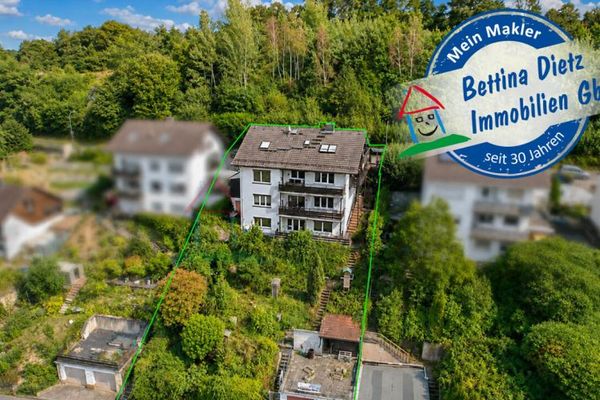 349.000 € DIETZ: Two-family house with 3 self-contained apartments and double garage on the edge of the forest!63628 Bad Soden-Salmünster
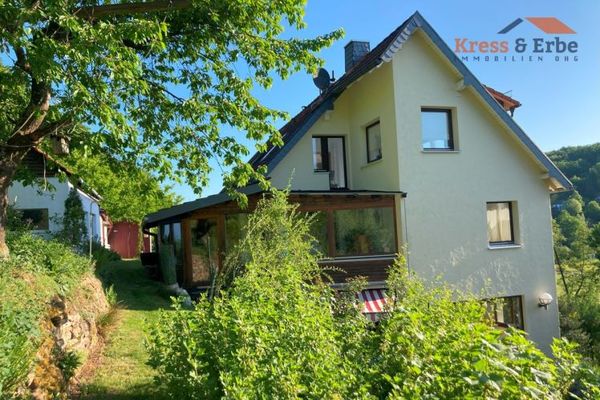 449.000 € Large single-family house with garden, summer house & access to the forest in a quiet location in Bad Soden-Salmünster63628 Bad Soden-Salmünster / Bad Soden

