| Type | Semi-detached house |
|---|---|
| Living area approx. | 122 m² |
| Year built | 1991 |
| Bedrooms | 4 |
| Available from | 01.01.2027 |
|---|---|
| Rooms | 5 |
| Bathrooms | 2 |
| Heating | Central heating |
| Fuel type | Gas |
| Plot area | 752 m² |
|---|---|
| Parking spaces | 4 |
| Condition | Well kept |
| Floors in the building | 3 |
| Usable floor area | 147 m² |
| Purchase price | 299.000 € |
|---|---|
| Price per m² | 2,450.82 €/m² |
| Commission | no commission for buyers |
Calculate using this listing's purchase price. Every assumption is editable and all figures are non-binding estimates.
The initial payment is estimated as loan amount × (interest + repayment) ÷ 12. Individual lending terms, special repayments and further fees are not included. Tax, notary and agent costs may differ in your case. This is not a financing offer or financial advice.
Your inputs are calculated only in this browser and are not saved or sent to TraumImmo.
More financing calculators and assumptionsWelcome to your new home!
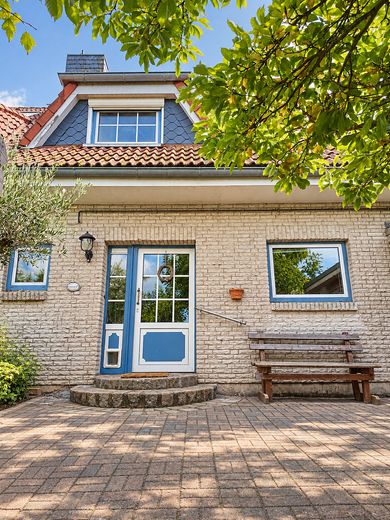
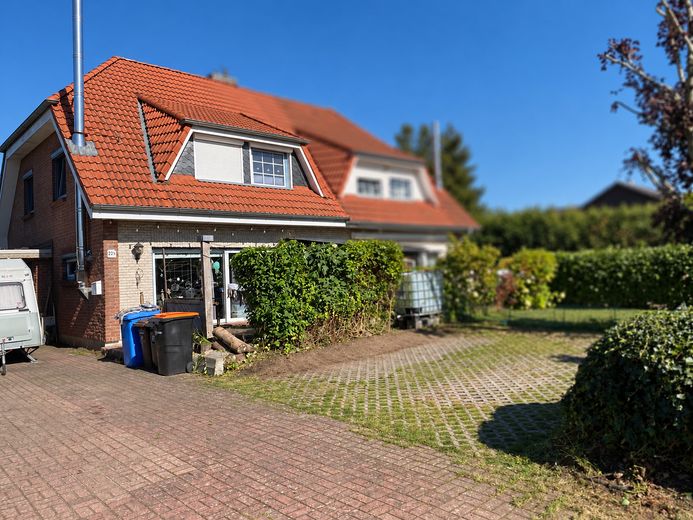
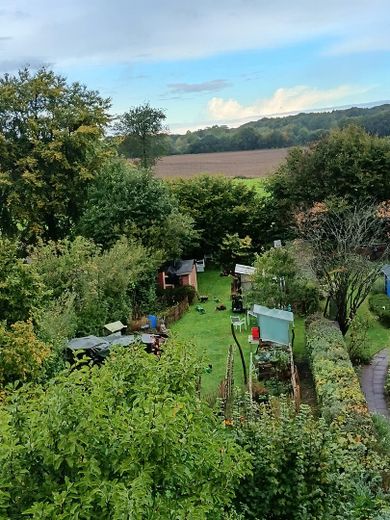
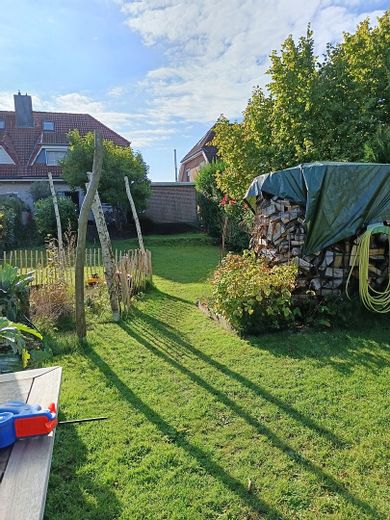
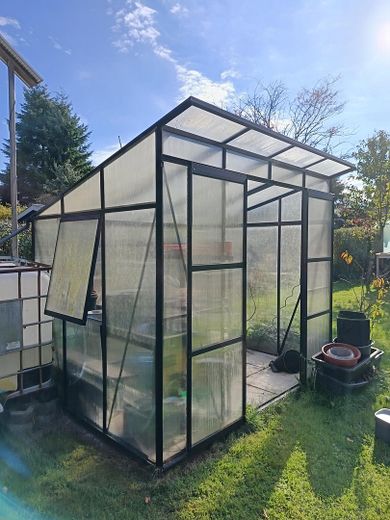
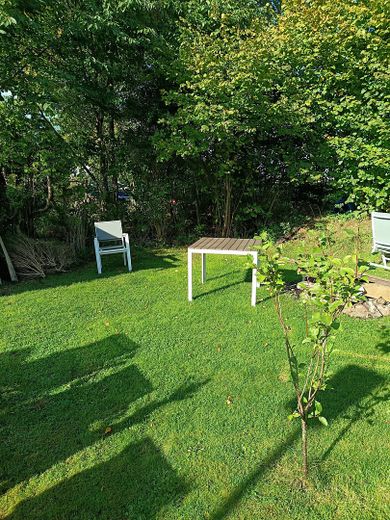
This quiet and lovingly maintained semi-detached house in a family-friendly location in Tensfeld invites you to arrive and feel completely at ease. With its generous living space, the idyllic garden, and the high-quality, modern fittings, it offers the ideal setting for a fulfilling home. The converted attic (25 sqm) gives you additional space for your very own ideas – whether as a retreat, hobby room, or guest room. And with the lockable workshop, a practical area is available to you for DIY projects or creative breaks. In the living area, a wood-burning stove connection provides cozy warmth and a comfortable atmosphere on cooler days. The property is in very good condition and ready for immediate occupancy – just move in and feel at home right away!
Lower floor – the heart of the house
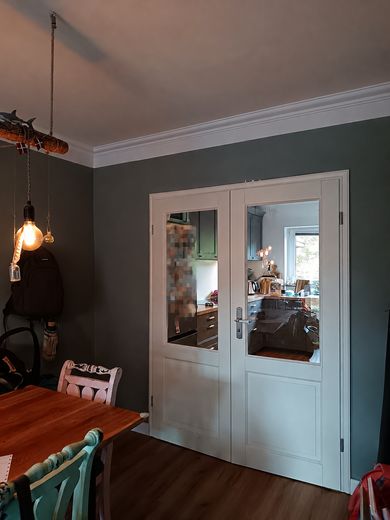
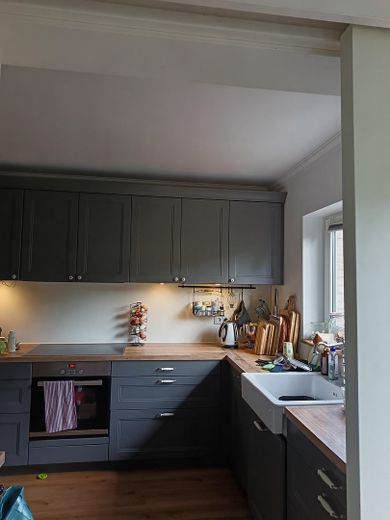
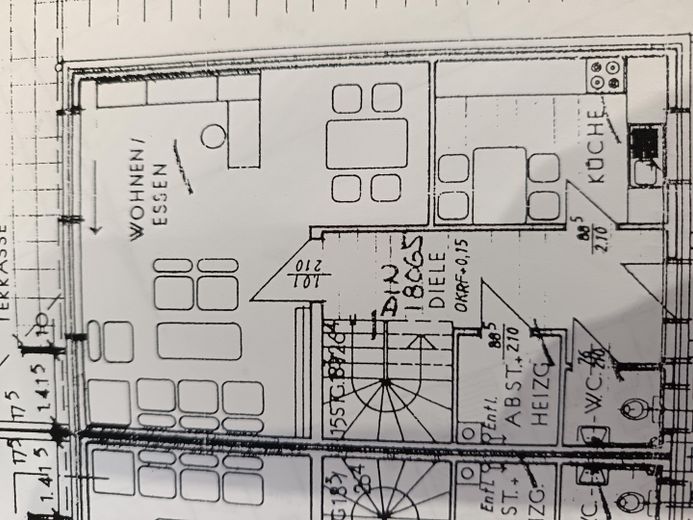
A modern, functional kitchen with plenty of work surface and storage space forms the center of the lower floor. Through a wide double door with a glass insert, it opens onto the dining and living area – ideal for cooking together and cozy hours. The living area has a wood-burning stove connection for cozy warmth on cold days. The large glass front facing the south terrace ensures light-flooded rooms and a seamless transition to the outdoors, while the garden on the opposite side invites you to relax in the greenery. Next to the kitchen are a guest WC as well as the boiler room with practical shelves for supplies and storage
Upper floor – a retreat with comfort
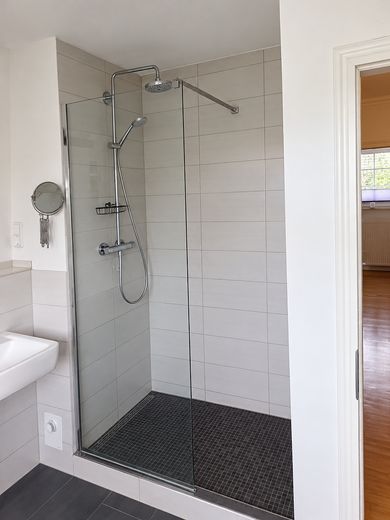
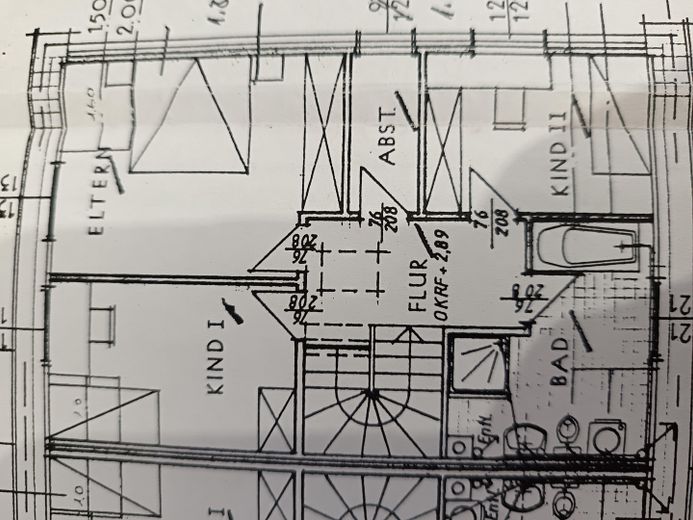
On the upper floor, three further bright living spaces await you, which can be used flexibly as a bedroom, children's room, or study. The modern full bathroom scores with a bathtub and a generous shower – perfect for relaxed wellness moments. Double-glazed windows in good condition provide cozy warmth and sound insulation throughout the house.
Attic – additional living space with potential
Via a separate access, you reach the converted attic. It offers a variety of possible uses – whether as a cozy guest room, an additional children's room, or a creative hobby room. Here you will find even more space for your individual ideas.
Features and condition
2005 – Roof newly covered and insulated
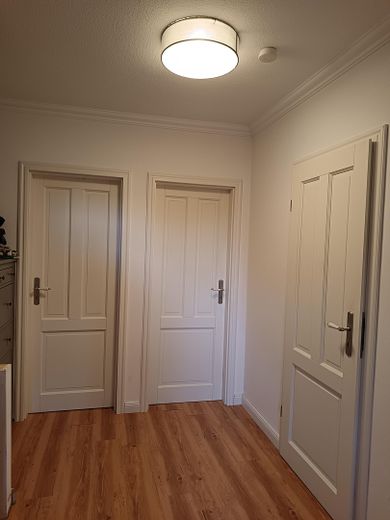
2016 – complete kitchen renovation, renovation of both bathrooms, replacement of all floor coverings, replacement of all interior doors including frames, refinishing of all walls
2017- New gas heating system installed by a specialist company
2024- New vinyl flooring in the basement
Your destination goes to Google Maps only when you submit the form. TraumImmo neither stores nor logs it.
Ideal for families and commuters
In Tensfeld, Segeberg district, a semi-detached house awaits you amid the typical Schleswig-Holstein landscape: wide fields, green meadows, dense forests and numerous lakes – pure peace and closeness to nature for the whole family.
At the same time, you benefit from excellent transport links: Bad Segeberg, with its diverse range of shopping, dining, culture and leisure, is quickly accessible, while Bornhöved and Trappenkamp supply you with everyday necessities. Via the A21, Kiel, Hamburg and Lübeck as well as the supra-regional transport routes can be reached conveniently. Neumünster is only 20 kilometers away; Plön and Holstein Switzerland invite you on excursions.