| Type | Farmhouse |
|---|---|
| Living area approx. | 641 m² |
| Bedrooms | 8 |
| Rooms | 12 |
|---|---|
| Bathrooms | 3 |
| Plot area | 3106 m² |
|---|---|
| Usable floor area | 248 m² |
| Purchase price | 699.000 € |
|---|---|
| Price per m² | 1,090.48 €/m² |
| Commission | 2,5% (2,5 % des beurkundeten Kaufpreises) |
Calculate using this listing's purchase price. Every assumption is editable and all figures are non-binding estimates.
The initial payment is estimated as loan amount × (interest + repayment) ÷ 12. Individual lending terms, special repayments and further fees are not included. Tax, notary and agent costs may differ in your case. This is not a financing offer or financial advice.
Your inputs are calculated only in this browser and are not saved or sent to TraumImmo.
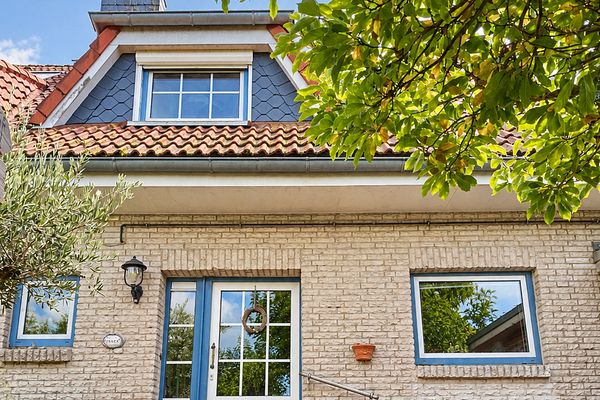
More financing calculators and assumptionsWe are pleased to be able to offer you this special property. The house was solidly built in 1906, completely renovated from 1985-1992 and, in some areas, renovated and modernized by the current owners in the years 2014-2022; you will find an exact breakdown of this in the detailed exposé.
The country house offers approx. 641 m² of living space on the ground and upper floors plus approx. 127 m² of usable space and approx. 37 m² of cellar space.
The former inn is divided on the ground floor into four rooms, which can be used, for example, as study rooms, a kitchen equipped with a commercial kitchen, and the adjoining room is very well suited as a dining room thanks to the direct access. Also on the ground floor there is an entrance hall with staircase to the upper floor, a cloakroom area, a hallway, two guest WCs, three storage rooms and a large hall with stage; the former bowling alley has been converted and was most recently used as storage space.
The approx. 269 m² of living space on the upper floor is divided into an approx. 100 m² living area, four bedrooms, a kitchen equipped with fitted kitchen, three bathrooms, a guest WC, two hallways and a utility room.
At the rear of the property, two garages have been built; additional parking spaces with wallbox can be found in the barn, which is located on the right side of the house. The garden has lawn areas and shrubs and/or trees and offers you many design possibilities.
The swimming pool, with renewed technology from 2015, has a further approx. 121 m² of usable space; with a 16-meter lane with counter-current system, shower area and sauna, nothing is left to be desired here.
With this property, you have many opportunities to realize your ideas. For example, community living projects could be implemented, a care facility such as day care could be set up, or a treatment center with physiotherapy, occupational therapy and a swimming/movement pool could be opened. In addition, plans already exist to convert it into five residential units, which we would be happy to explain to you if you are interested.
If you send us an inquiry, we will promptly send you the detailed exposé with further information. Also let yourself be convinced by this unique property during a personal viewing.
Your destination goes to Google Maps only when you submit the form. TraumImmo neither stores nor logs it.