| Type | Detached house |
|---|---|
| Living area approx. | 130 m² |
| Bedrooms | 5 |
| Rooms | 7 |
|---|---|
| Bathrooms | 2 |
| Plot area | 609 m² |
|---|
| Purchase price | 298.000 € |
|---|---|
| Price per m² | 2,292.31 €/m² |
| Commission | 3,57% |
Calculate using this listing's purchase price. Every assumption is editable and all figures are non-binding estimates.
The initial payment is estimated as loan amount × (interest + repayment) ÷ 12. Individual lending terms, special repayments and further fees are not included. Tax, notary and agent costs may differ in your case. This is not a financing offer or financial advice.
Your inputs are calculated only in this browser and are not saved or sent to TraumImmo.
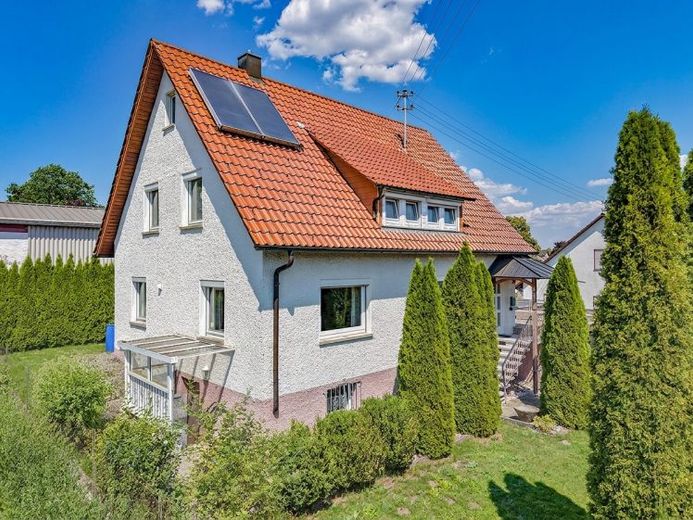
More financing calculators and assumptionsAnyone wishing for their own little house with a garden, plenty of space and the desire for a long-term home will find a solid foundation for the future in this detached single-family house near the center of Bösingen.
The house offers a total of seven rooms on approx. 130 m² of living space, distributed across three rooms on the ground floor and four rooms on the upper floor. This creates versatile usage options for families or even several generations living under one roof. In addition to the living, sleeping and children's rooms, the ground floor features a tiled kitchen, a bathroom with a window and shower, as well as a separate WC with a window. The upper floor contains another bathroom with a window, bathtub, shower and WC. One of the four rooms has all the connections for an additional kitchen. The bedroom also has a balcony. Particularly pleasant are the spacious terrace with an awning over the garage and the glazed pergola, which provide an additional focal point for relaxing hours.
The attic has a window and can be used as storage space or converted into a playroom. In the fully tiled basement, you will find additional rooms that can be used as a laundry and drying room and as additional storage space. The oil heating system and the oil tank for approx. 5600 liters of heating oil are also located in the basement.
The property includes two garages and a covered area that can be used as a carport. The oil heating system and the solar installation were installed in 2001 and are serviced annually. The roof was retiled in 1990/1991. The windows are double-glazed and some were replaced in the 1990s.
Overall, the house is in good but renovation-requiring condition. The necessary modernization measures have already been taken into account in the purchase price and offer the opportunity to design the house according to your own ideas.
We would be delighted to show you this house during a personal viewing. Take the time to explore the rooms, garden and possibilities on site at your leisure. We are happy to provide you with trustworthy advice on all questions regarding the condition, features and possible uses. We look forward to hearing from you.
Your destination goes to Google Maps only when you submit the form. TraumImmo neither stores nor logs it.


