Published on 14/05/2025 · Last checked on 10/08/2026


| Type | Multi-Family House |
|---|---|
| Living Area ca. | 280 m² |
| Rooms | 13 |
|---|
| Property Area | 468 m² |
|---|---|
| Bathrooms | 6 |
| Selling Price | 115.000 € |
|---|---|
| Price per m² | 410.42 €/m² |
| Courtage | 0 |
Foreword:
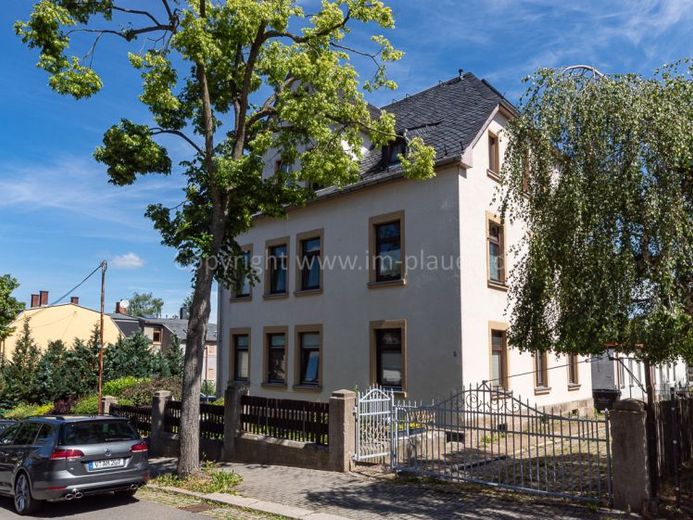
- the apartment building offered is a typical apartment building from the 1930s for the town area of Rodewisch. As of 29.01.2025, the property is 50% rented.
predominant building equipment from the year of renovation 1993:
1) Roof covering
- natural slate covering
2) Masonry
- brick with colored exterior plaster
3) Windows
- timber composite windows with insulating glass / no external shutters present
4) Heating
- gas central heating incl. hot water preparation / brand Buderus
5) local standard development
- fresh water – natural gas – electricity – telephone/DSL
6) Wastewater
- connected to the sewer system
7) Parking spaces
- public traffic areas in front of the property / direct access to the property is available, whereby up to two cars could be offered as parking spaces in the courtyard
Layout of residential units:
1) Ground floor
- WE02=43.3m² living area 2 rooms / WE02=45.10m² living area 2 rooms
2) 1st upper floor
- WE03=42.60m² living area 2 rooms / WE04=39.20m² living area 2 rooms
3) 2nd upper floor
- WE05=81.60m² living area 3 rooms
4) Attic floor
- WE06=49.90m² living area 2 rooms
Notes:
1) Building
- addition of a balcony system may require approval via a building application (approval of the building application is to be checked by the buyer)
2) Property
- A separate car access to the courtyard is available
- standard land value is approx. 34.00 EUR/m²
3) Register of public encumbrances
- the query of the register of public encumbrances has not yet been carried out
Location data is currently unavailable for this area.
The destination is sent to Google Maps only after submission and is not stored or logged by TraumImmo.