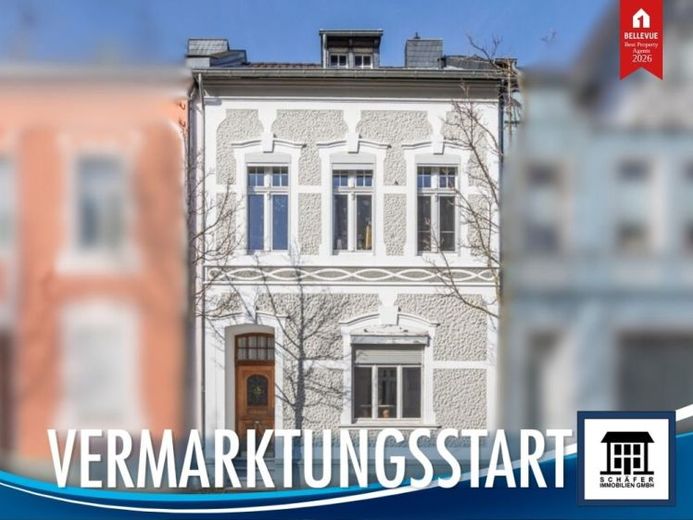
| Type | Mid-terrace house |
|---|---|
| Living area approx. | 151 m² |
| Bedrooms | 3 |
| Rooms | 5 |
|---|---|
| Bathrooms | 2 |
| Plot area | 449 m² |
|---|
| Purchase price | 475.000 € |
|---|---|
| Price per m² | 3,145.70 €/m² |
| Commission | 3,57% (3,57% des Kaufpreises inkl. der gesetzl. MwSt.) |
Calculate using this listing's purchase price. Every assumption is editable and all figures are non-binding estimates.
The initial payment is estimated as loan amount × (interest + repayment) ÷ 12. Individual lending terms, special repayments and further fees are not included. Tax, notary and agent costs may differ in your case. This is not a financing offer or financial advice.
Your inputs are calculated only in this browser and are not saved or sent to TraumImmo.
More financing calculators and assumptionsThis charming mid-terrace house from around 1900 combines historic character with a well-maintained and welcoming atmosphere. The classic facade design, the original wooden staircase, and the well-thought-out floor plan create a home with a special ambiance – ideal for families who value individuality and security.
The central location allows for short distances in everyday life: shopping facilities, schools, and leisure activities are in the immediate vicinity. At the same time, the sheltered garden area offers a quiet retreat oasis right in the city – a rare combination of urban living and quality of life.
The property is ideally suited as a family-friendly home with enough space for different stages of life. The existing room structure also offers flexible uses, for example for a home office, growing children, or a multi-generational concept.
On the ground floor there are an entrance hall with staircase and storage room, a kitchen with fitted kitchen, a daylight bathroom with bathtub, living and dining room, as well as access to the conservatory and inner courtyard.
The upper floor has a modern daylight bathroom with bathtub and shower, a kitchen with fitted kitchen, a master bedroom, as well as a children's room and a guest WC. In the attic, there is a spacious room and a large storage area, as well as a kitchen (prepared) available – ideal as a retreat, workspace, or separate family member.
A special highlight is the landscaped outdoor area. The inner courtyard invites you to linger, while the rear garden offers versatile usable open space for relaxation, leisure activities, and growing your own vegetables.
The carport enables comfortable parking directly at the house and offers a noticeable advantage in everyday life. A garden shed provides additional storage space and underlines the practical usability of the property.
Your destination goes to Google Maps only when you submit the form. TraumImmo neither stores nor logs it.
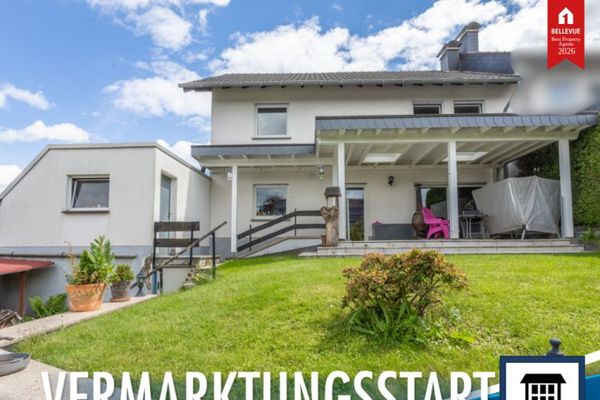 399.000 € Well-maintained semi-detached house in a popular residential area53359 Rheinbach
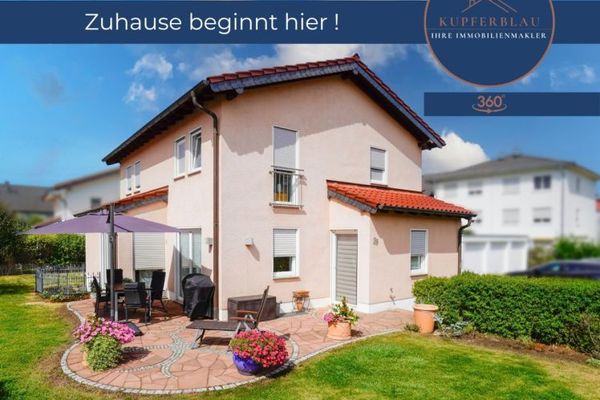 629.000 € Detached single-family house with plenty of space – ideal for families in Rheinbach53359 Rheinbach
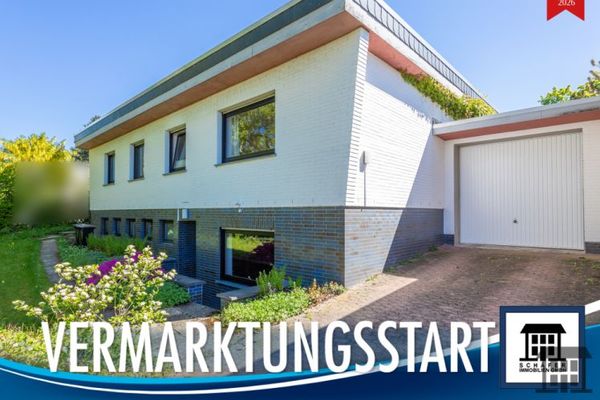 485.000 € Spacious, individual, single-level – an architect-designed house with character53359 Rheinbach

