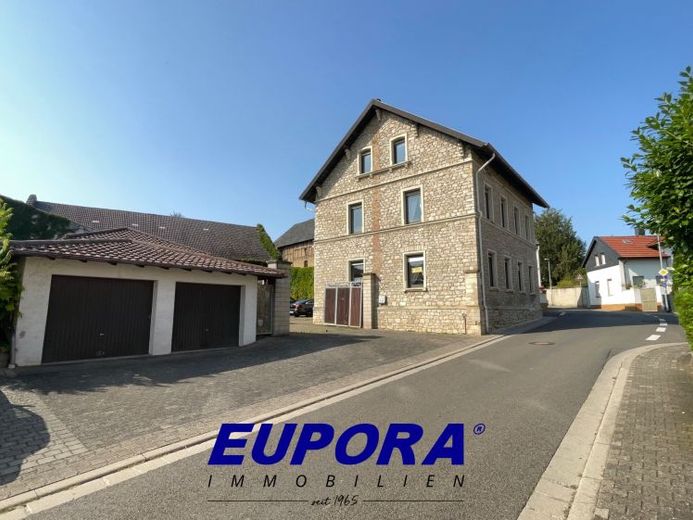
| Type | Farmhouse |
|---|---|
| Living area approx. | 246 m² |
| Bedrooms | 7 |
| Rooms | 9 |
|---|---|
| Bathrooms | 1 |
| Plot area | 1152 m² |
|---|---|
| Usable floor area | 300 m² |
| Purchase price | 595.000 € |
|---|---|
| Price per m² | 2,423.63 €/m² |
| Commission | 3,57% (3,57 % incl. MWSt.) |
Calculate using this listing's purchase price. Every assumption is editable and all figures are non-binding estimates.
The initial payment is estimated as loan amount × (interest + repayment) ÷ 12. Individual lending terms, special repayments and further fees are not included. Tax, notary and agent costs may differ in your case. This is not a financing offer or financial advice.
Your inputs are calculated only in this browser and are not saved or sent to TraumImmo.
More financing calculators and assumptionsThis charming winegrower’s house from 1850 offers plenty of space with a large courtyard, storage, garages, barn with press house and 2 wine cellars.
The winegrower’s house with an extension is divided into:
Basement: vaulted cellar with utility connections, partly basemented
Ground floor: entrance hall with hallway, living room, dining room, eat-in kitchen, bathroom with bathtub and shower, guest WC, storage room as well as a laundry room in the extension
Upper floor: 4 bedrooms, hallway and in the extension a guest/office room with balcony and view into the courtyard
Attic: 3 bedrooms, bathroom, hallway
Attic: storage room
The outbuildings consist of:
Small workshop, double garage, open carport, equipment garage with roller door and access to the press house in the barn.
The barn with press house/storage, intermediate storage above the first wine cellar in the basement, another barn entrance from the courtyard, a second wine/storage cellar as well as the large attic with storage space on the upper floor of the barn.
The barn and the outbuildings offer a great deal of space and are ideal for tradespeople, hobbies or collectors.
At the rear of the barn there is a garden/meadow plot with access to the barn.
The courtyard is not visible from outside and is fully enclosed by the partly greened wall, the buildings as well as an entrance with courtyard gate.
Additional parking spaces for guests are located in front of the gate.
This traditional house combines spacious living with potential for expansion on a large plot.
The property would be available immediately.
Use our online viewing via our homepage, www.eupora.de, for a first impression.
Your destination goes to Google Maps only when you submit the form. TraumImmo neither stores nor logs it.
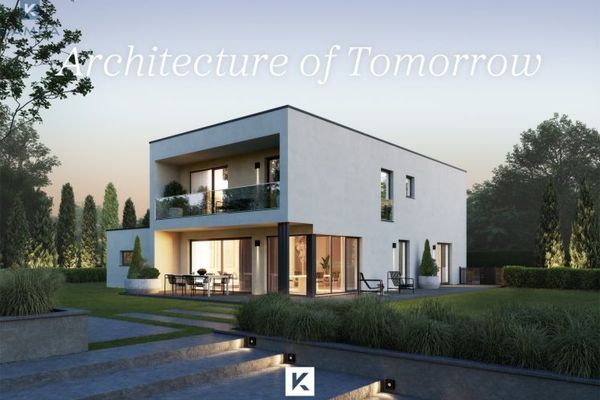 1.077.092 € (M)SINGLE-FAMILY HOUSE55270 Essenheim
 1.147.720 € Isn't this house quite what you are looking for? ...55270 Essenheim
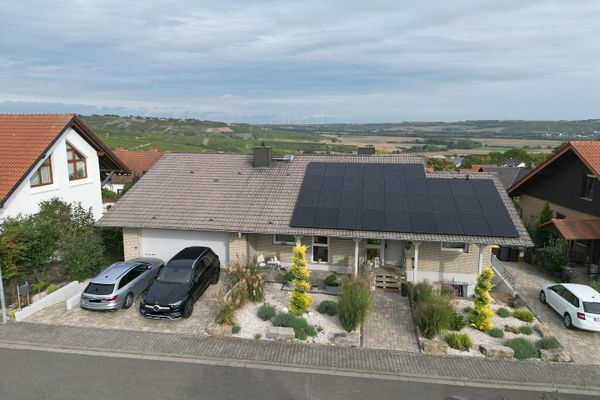 890.000 € Two-family house with panoramic views and a large garden55270 Essenheim– Essenheim

