About this shop
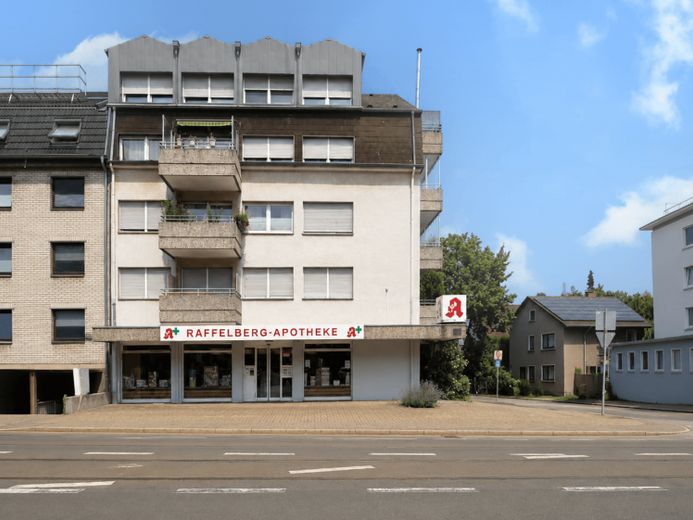
The commercial unit is located on the ground floor of an apartment building with eight residential units. It comprises a total area of approx. 138 m² and is currently used as a pharmacy.
The main customer entrance is through an automatic sliding door. This leads to the approx. 96 m² sales area. The open space provides room for display shelves, consultation counters and additional product racks. The front features large glazed areas, allowing good visibility into the sales area and providing opportunities for product presentation. The sales area has bright flooring. Lights are integrated into the suspended ceiling.
There are three additional rooms at the rear of the commercial unit. An area of approx. 20 m² is currently used as a laboratory. The second room comprises approx. 14 m² and serves as an office and, at times, an on-call room. The layout is complemented by an approx. 8 m² kitchen and break area. Connections for installing a kitchenette are available. The commercial unit also has a bathroom with natural light, a shower, washbasin and WC.
Two basement rooms, not included in the total area, with a combined area of approx. 23 m², are directly accessible from the hallway and can be used as storage or ancillary areas.
The commercial unit includes four parking spaces, which can be used by customers or employees.