Published on 16/10/2025 · Last checked on 15/08/2026
| Type | Block of flats |
|---|---|
| Living area approx. | 177 m² |
| Rooms | 8 |
|---|
| Plot area | 547 m² |
|---|---|
| Bedrooms | 3 |
| Bathrooms | 3 |
| Purchase price | 265.000 € |
|---|---|
| Price per m² | 1,497.18 €/m² |
| Commission | no commission for buyers |
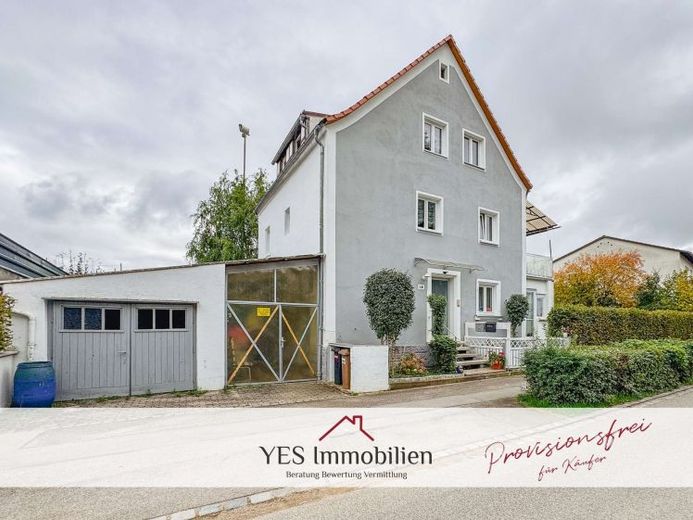
Perfect opportunity for investors or multigenerational living: Well-maintained apartment building dating from around 1930 (additional storey added around 1956) with three separate apartments, communal garden and practical ancillary rooms.
- Ground floor & 1st upper floor: approx. 60 m² each, identical layout with bedroom, living room, extension (ideal as an office), bathroom and kitchen with access to the terrace
- Attic floor: approx. 57 m², bedroom, bright living room with access to the roof terrace, kitchen, bathroom with natural light
- Modernisations: windows 2000, façade & bathrooms (upper floor/attic floor) 2020
- Heating: gas-fired central heating systems for each apartment; attic-floor heating replaced in 2024, inspection/possible replacement of ground-floor/1st-floor systems recommended
- Letting: Two apartments rented; owner of the third property willing to rent after the sale → possible total rent of approx. €1,500 net/month
Highlights:
- Three independent units with functional layouts
- Modern bathrooms (2020) and replaced windows
- New attic-floor heating (2024)
- Large garden and additional storage rooms
- Attractive return potential with approx. €1,500 net/month
You will find detailed information, additional photos and notes in the property brochure.
If we have piqued your interest, please request the brochure and arrange a viewing. We look forward to hearing from you!
Your destination goes to Google Maps only when you submit the form. TraumImmo neither stores nor logs it.


