Calculate using this listing's purchase price. Every assumption is editable and all figures are non-binding estimates.
The initial payment is estimated as loan amount × (interest + repayment) ÷ 12. Individual lending terms, special repayments and further fees are not included. Tax, notary and agent costs may differ in your case. This is not a financing offer or financial advice.
Your inputs are calculated only in this browser and are not saved or sent to TraumImmo.
This semi-detached multi-family house from 1994 is presented in a well-maintained condition.
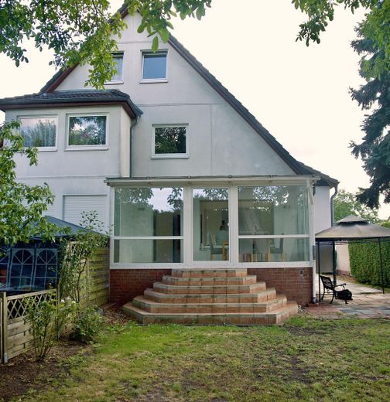
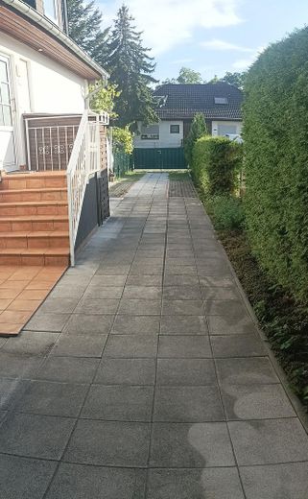
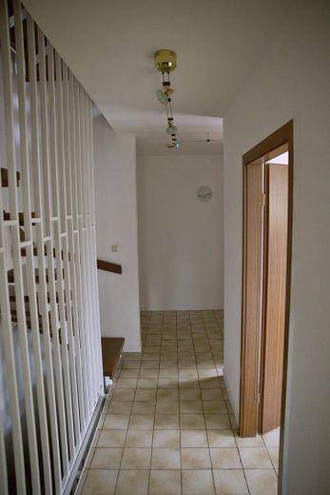
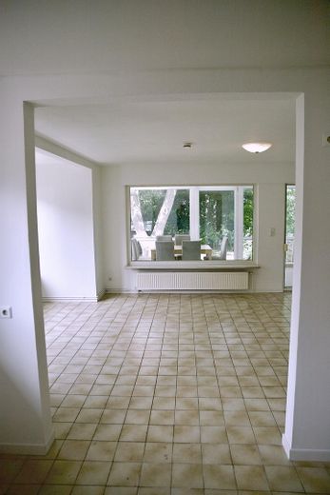
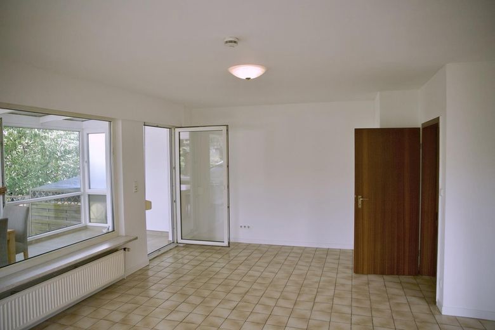
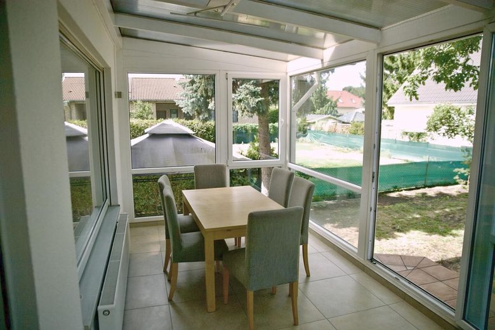
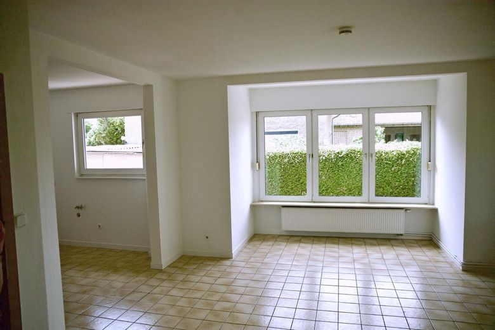
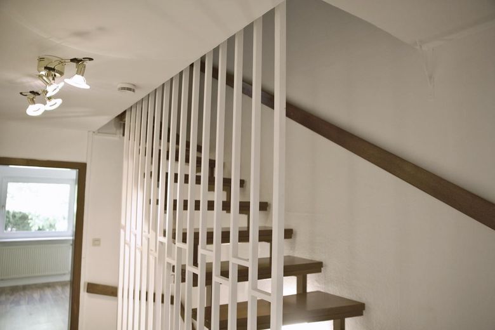
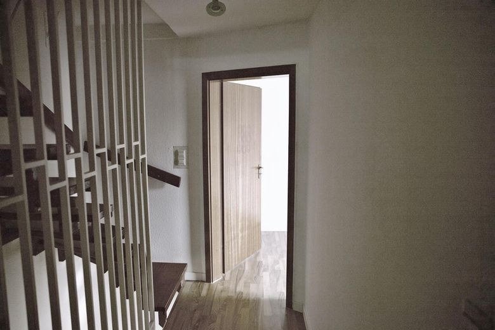
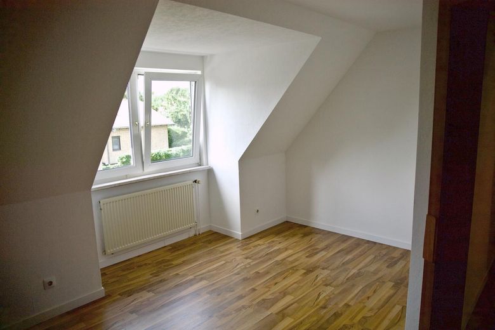
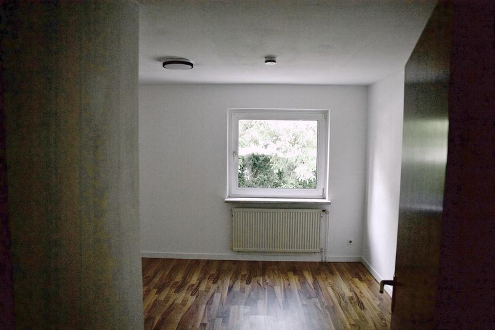
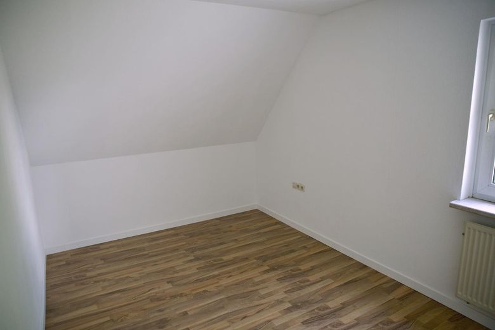
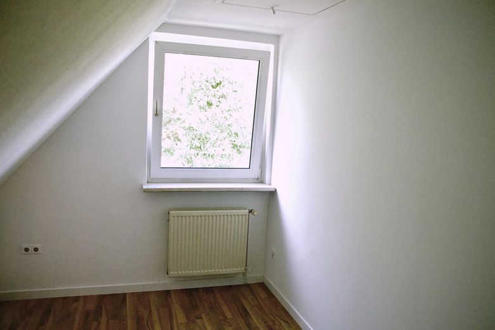
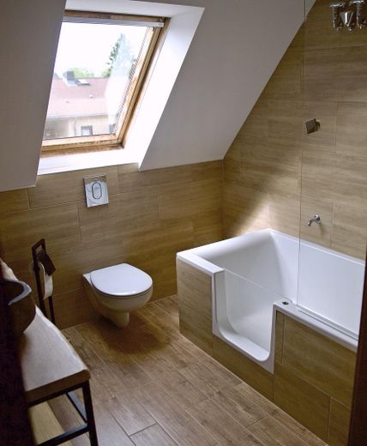
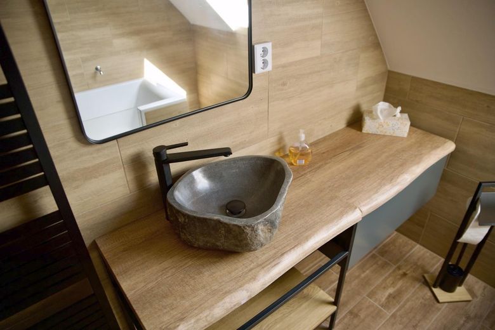
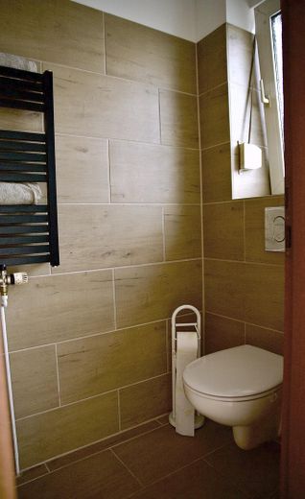
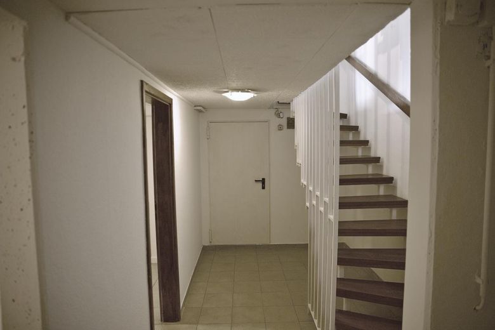
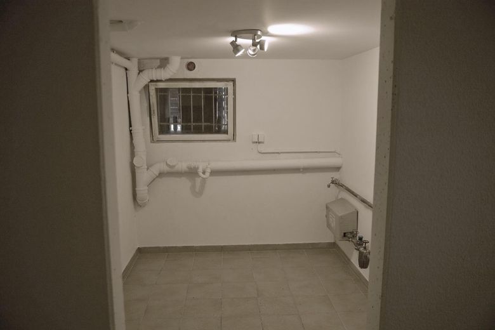
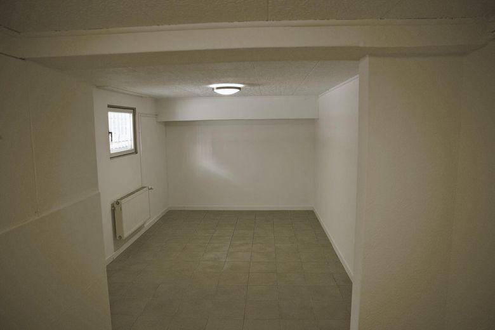
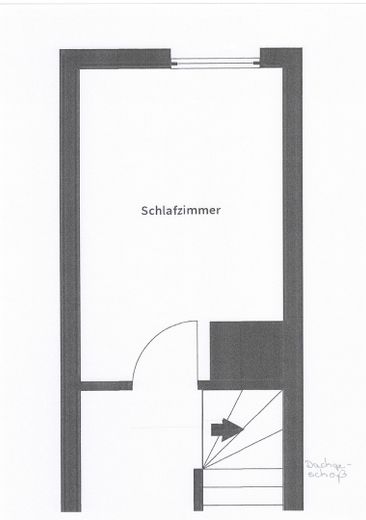
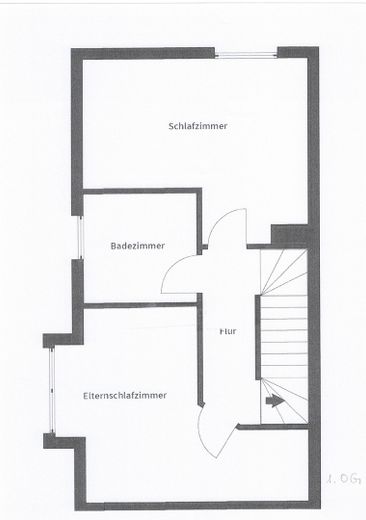
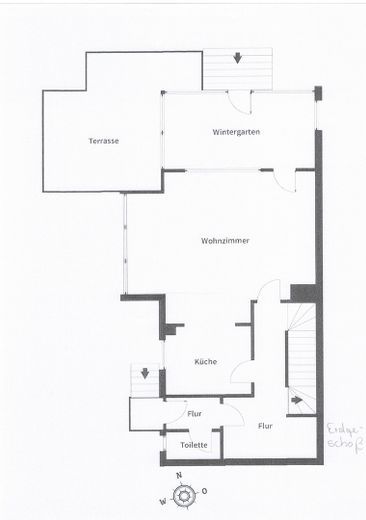
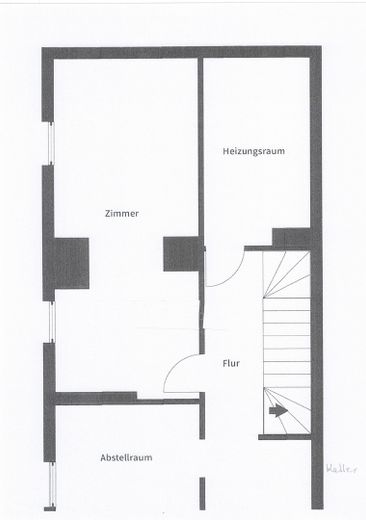
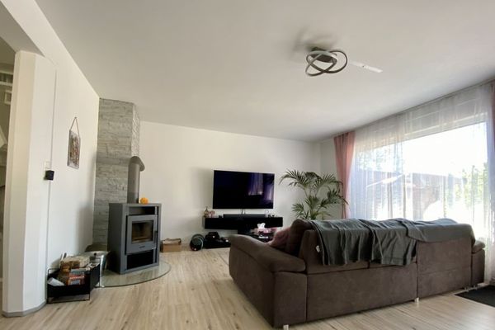
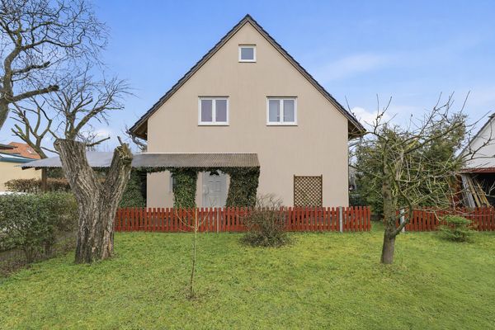
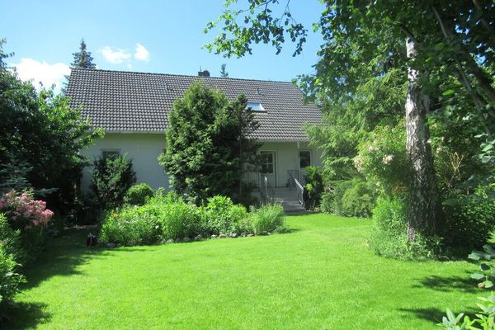
It stands on a 274 m² plot + 100 m² area for exclusive use. The house has a living area of approx. 105 m² plus approx. 50m² of usable space, distributed over two floors plus basement. It impresses with its four ½ rooms, which provide ideal conditions for families with children. Upon entering, you are welcomed by the entrance area, from which the ground floor opens up harmoniously. The centerpiece is the spacious living room with its adjoining kitchen area, which creates a harmonious transition. There is also the possibility of connecting a fireplace in the living room, which could create a contemplative atmosphere. A light-filled conservatory, with integrated heating, elegantly extends the living space and creates a seamless transition between the interior and exterior. A wonderful place for relaxing hours with a view of the greenery. The modern guest WC is also located on this level. The upper floor offers comfortable retreats for the whole family. The modernized bathroom with natural light impresses with a stylish, modern design, as well as a walk-in bathtub. There are also two rooms on the upper floor, which could ideally be used as children's rooms, an office, bedrooms or guest rooms. The attic contains a hallway adjoining another room. The heated basement is located on the lower floor. It can be used as a hobby room or additional room for individual needs. The heating and laundry room is also located there. The property is heated by an oil-fired central heating system, whose burner was replaced about two years ago and is therefore in new condition. The floors of the house are timeless and fitted with tiles and laminate. The windows are heat-insulating PVC windows with double glazing and roller shutters, which contribute to both energy efficiency and living comfort. The garden is longing for children and offers sufficient space for play and sports equipment or a small retreat in the greenery. A garden shed is available for the practical storage of garden equipment. The terrace invites you to enjoy sociable barbecues with family and friends. There are also two parking spaces on the property. The property is vacant and can be occupied immediately.
Fittings and features, as described
The house was extensively modernized in 2025/26 and is in well-maintained condition. The interiors were repainted, the bathrooms modernized, and the floors on the upper floor fitted with new laminate flooring. As a result, the house presents itself as bright, fresh, and contemporary.
Location
Area and routes
Plan a route
Your destination goes to Google Maps only when you submit the form. TraumImmo neither stores nor logs it.
Location details
The house is located in the Spandau/ Staaken district, not far from the state border with Brandenburg. It is very centrally located. Shopping facilities are within walking distance, as is good transport access. Doctors, schools, and daycare centers are in the immediate vicinity, making the area particularly attractive for families. Overall, this is a rather quiet, family-friendly residential area with plenty of greenery, low-density development, and a noticeable distance from the hustle and bustle of the dense city.