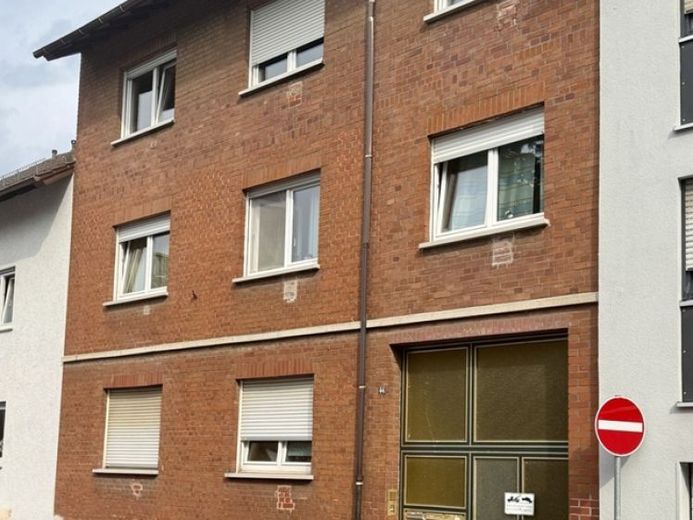
| Type | Block of flats |
|---|---|
| Living area approx. | 180 m² |
| Bedrooms | 3 |
| Rooms | 8 |
|---|---|
| Bathrooms | 3 |
| Plot area | 271 m² |
|---|---|
| Usable floor area | 50 m² |
| Purchase price | 378.000 € |
|---|---|
| Price per m² | 2,100.00 €/m² |
| Commission | 5,95% (5,95% inkl. MwSt.) |
Calculate using this listing's purchase price. Every assumption is editable and all figures are non-binding estimates.
The initial payment is estimated as loan amount × (interest + repayment) ÷ 12. Individual lending terms, special repayments and further fees are not included. Tax, notary and agent costs may differ in your case. This is not a financing offer or financial advice.
Your inputs are calculated only in this browser and are not saved or sent to TraumImmo.
More financing calculators and assumptions- Investment Property with Development Potential or Multi-Generational Living in a Central Location -
This well-maintained three-family house is located just a few steps from the pedestrian zone.
Originally built in 1932, the building was extended and converted in 1964. Thanks to ongoing modernization and maintenance measures, the property has been continuously well cared for over the years and is now in good overall condition.
The property comprises three residential units as well as an inner courtyard, a garden and a small barn, offering a wide range of possible uses. Whether as an attractive investment property, for owner-occupiers with rental opportunities or as a multi-generational home – this property opens up numerous prospects.
Layout:
Ground floor: Kitchen, bedroom, living room, bathroom (living area approx. 44 m², rented)
1st floor: Kitchen, utility room, living room, bedroom, office/children’s room, bathroom (living area approx. 68 m², rented)
2nd floor: Kitchen, utility room, living room, bedroom, office/children’s room, bathroom (living area approx. 68 m², immediately available)
Basement: 4 basement rooms
Barn (approx. 9 m wide x 7 m deep)
Your destination goes to Google Maps only when you submit the form. TraumImmo neither stores nor logs it.
 1.150.000 € RESERVED! Prime location on the edge of fields - Exceptional living concept - 230m² of spacious living + 2 separate residential units68519 Viernheim
 980.000 € Property at RNZ - 735m² living/useable area, 3 apartments, workshop, storage & double garages68519 Viernheim
 375.000 € Versatile townhouse with 163 m² of potential & conversion option into residential space68519 Viernheim

