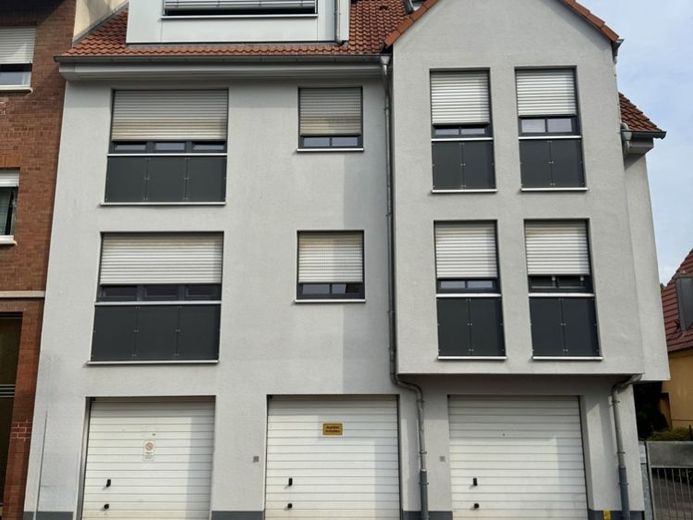
| Living area approx. | 163 m² |
|---|
| Rooms | 5 |
|---|
| Plot area | 138 m² |
|---|---|
| Usable floor area | 38 m² |
| Purchase price | 375.000 € |
|---|---|
| Price per m² | 2,300.61 €/m² |
| Commission | 3,57% (3,57% inkl. MwSt.) |
Calculate using this listing's purchase price. Every assumption is editable and all figures are non-binding estimates.
The initial payment is estimated as loan amount × (interest + repayment) ÷ 12. Individual lending terms, special repayments and further fees are not included. Tax, notary and agent costs may differ in your case. This is not a financing offer or financial advice.
Your inputs are calculated only in this browser and are not saved or sent to TraumImmo.
More financing calculators and assumptionsVersatility meets an urban location – your new project with potential
Here you will find a well-maintained office building that impresses with its intelligent layout across three floors and its adaptability. With a total usable floor area of approx. 163 m², this property offers the ideal basis for various usage concepts.
- Three floors: Light-filled rooms for focused work or spacious living.
- Fully basemented: Additional storage space or room for technical equipment and archives.
- Flexibility: With manageable effort, the current office structure can be converted into modern residential units or a combination of "living & working".
The property is located on a shared site divided in accordance with the German Condominium Act (WEG). The 462 m² plot also contains two charming terraced houses, creating a pleasant, neighbourly atmosphere.
The three garages integrated on the ground floor are not owned by the seller and are therefore not part of this offer.
Layout:
1st upper floor:
Reception, Office 1, Office 2, cloakroom, WC (usable floor area approx. 64 m²)
2nd upper floor:
Storage room, hallway, WC, kitchen/meeting room, Office 3, Office 4 (usable floor area approx. 56 m²)
Attic:
Office 5 (usable floor area approx. 43 m²)
Basement:
Utility connection room, archive room including heating system (usable floor area approx. 38 m²)
The premises are currently approved solely as a commercial office building.
Alternative use of the premises, for example conversion into residential space, appears generally conceivable, but requires coordination with and approval from the responsible building authority.
For reasons of discretion, we have not published interior photos of the offices online. We will be happy to provide these upon request.
Your destination goes to Google Maps only when you submit the form. TraumImmo neither stores nor logs it.
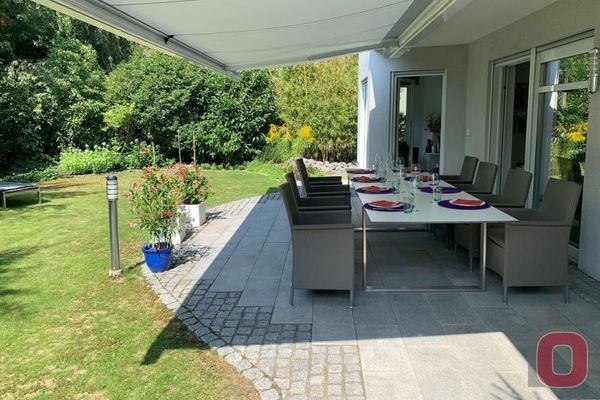 1.150.000 € RESERVED! Prime location on the edge of fields - Exceptional living concept - 230m² of spacious living + 2 separate residential units68519 Viernheim
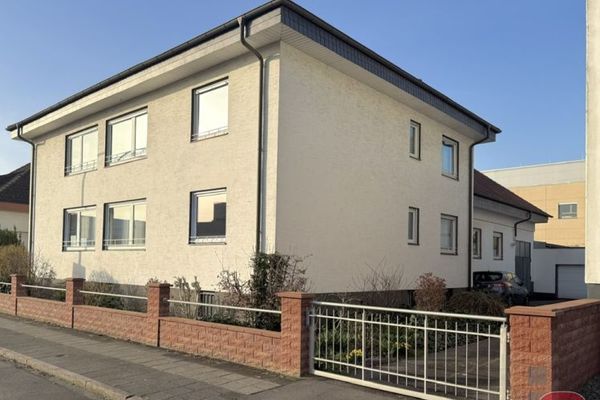 980.000 € Property at RNZ - 735m² living/useable area, 3 apartments, workshop, storage & double garages68519 Viernheim
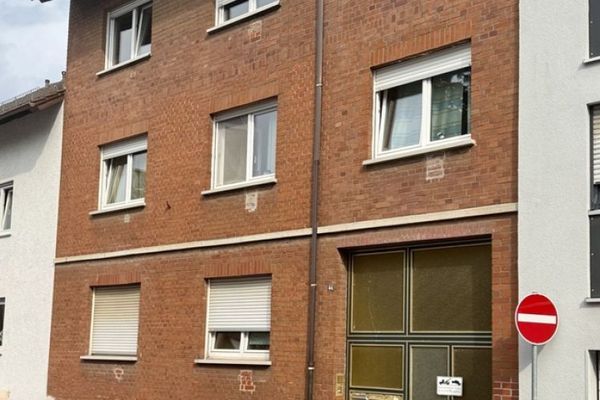 378.000 € 3-Family House with Courtyard, Garden and Barn in a Central Location in Viernheim68519 Viernheim

