| Living area approx. | 396 m² |
|---|---|
| Bedrooms | 6 |
| Rooms | 9 |
|---|---|
| Bathrooms | 3 |
| Plot area | 999 m² |
|---|
| Purchase price | 980.000 € |
|---|---|
| Price per m² | 2,474.75 €/m² |
| Commission | 2,38% (2,38% inkl. MwSt.) |
Calculate using this listing's purchase price. Every assumption is editable and all figures are non-binding estimates.
The initial payment is estimated as loan amount × (interest + repayment) ÷ 12. Individual lending terms, special repayments and further fees are not included. Tax, notary and agent costs may differ in your case. This is not a financing offer or financial advice.
Your inputs are calculated only in this browser and are not saved or sent to TraumImmo.
More financing calculators and assumptions- Maximum flexibility in a prime location directly at RNZ -
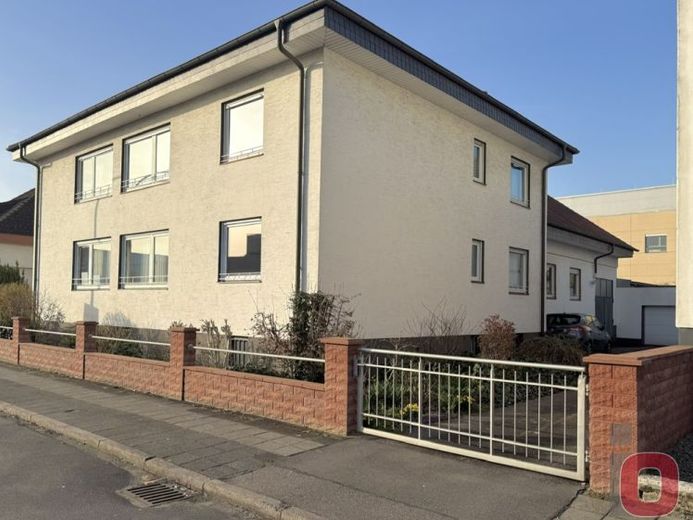
On a plot of approx. 999 m², this versatile property offers around 735 m² of living and usable area. The property comprises three self-contained apartments and has already been divided in accordance with the German Condominium Act (WEG).
Located directly at the Rhein-Neckar-Zentrum in Viernheim, the property offers a wide range of possibilities for owner-occupiers, multigenerational living, entrepreneurs or investors.
Three self-contained apartments, approx. 396m²
•Ground floor: Unit 1: approx. 128 m² – currently vacant
•Ground floor: Unit 2: approx. 74 m² – currently rented
•Top floor: approx. 194 m² – currently vacant
•Roof terrace: approx. 47 m² additional - not included in the living area
A total of approx. 396 m² of living space is available in three independent apartments.
Extensive additional areas, approx. 339 m²
•approx. 224 m² basement and workshop
•approx. 80 m² swimming pool hall
•approx. 35 m² small hall, storage
•2 double garages
The spacious additional areas offer a wide range of possibilities for living and working, storage, workshop use, vehicle fleets or individual usage concepts.
The swimming pool hall is a special feature and could—subject to building law review and approval—possibly be put to another use.
Versatile usage possibilities
Whether as a multigenerational home, spacious family property, combination of living and working, or investment—the three self-contained apartments and the extensive additional areas enable various usage concepts.
The property was built in 1970 and expanded in 2003 through an extension and the addition of another floor. It is in well-maintained condition.
Location
The property is located directly at the Rhein-Neckar-Zentrum in Viernheim and combines an easily accessible location with an exceptional variety of residential and usable spaces.
A rare overall offering for buyers who wish to combine living, working, storage and generous ancillary areas at one location.
Your destination goes to Google Maps only when you submit the form. TraumImmo neither stores nor logs it.
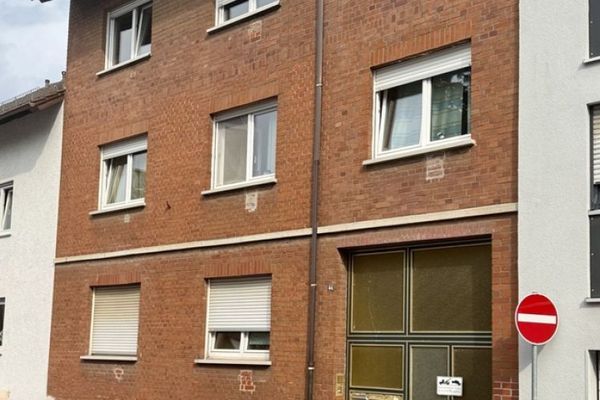 378.000 € 3-Family House with Courtyard, Garden and Barn in a Central Location in Viernheim68519 Viernheim
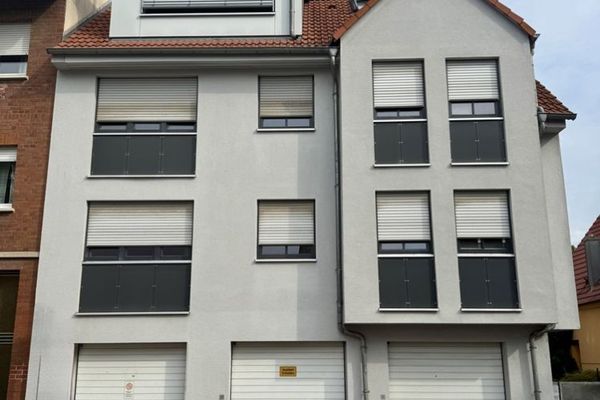 375.000 € Versatile townhouse with 163 m² of potential & conversion option into residential space68519 Viernheim
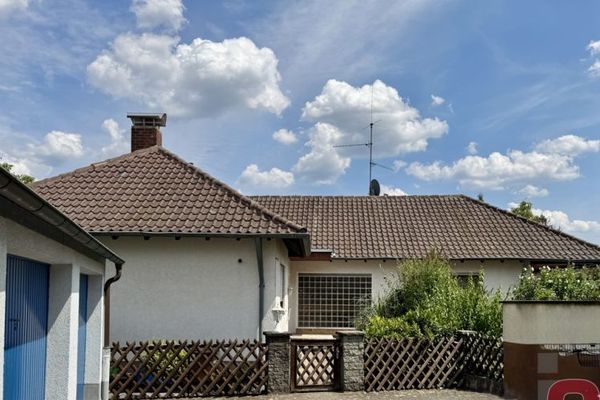 549.000 € Hip-roof bungalow with 3 garages on an 842 m² plot – plenty of potential for your new home -68519 Viernheim

