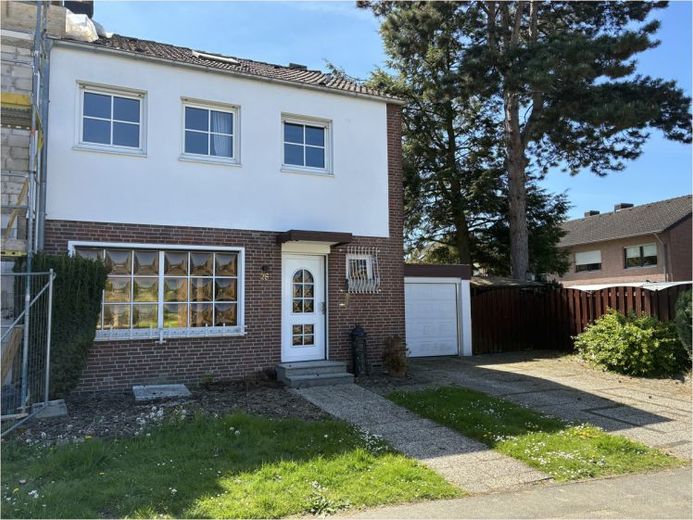
| Type | Semi-detached house |
|---|---|
| Living area approx. | 100 m² |
| Bedrooms | 2 |
| Rooms | 4 |
|---|---|
| Bathrooms | 1 |
| Plot area | 985 m² |
|---|
| Purchase price | 445.000 € |
|---|---|
| Price per m² | 4,458.92 €/m² |
| Commission | no commission for buyers |
Calculate using this listing's purchase price. Every assumption is editable and all figures are non-binding estimates.
The initial payment is estimated as loan amount × (interest + repayment) ÷ 12. Individual lending terms, special repayments and further fees are not included. Tax, notary and agent costs may differ in your case. This is not a financing offer or financial advice.
Your inputs are calculated only in this browser and are not saved or sent to TraumImmo.
More financing calculators and assumptionsThis well-maintained semi-detached house, built in 1967, offers a family-friendly layout across two floors as well as additional usable space in the basement and attic. The terrace and garden extend the living space outdoors and create room for everyday life, play, and time together.
On the ground floor, a straightforward entrance area with staircase welcomes you. From here, the living areas are accessed. The living room appears particularly bright thanks to the large window front and opens onto the terrace with a wide sliding door. This creates a seamless transition to the garden, ideal for outdoor meals, children's birthday parties, or relaxed afternoons.
The kitchen is functionally laid out and fitted with a built-in kitchen in a dark front finish. Light tiled surfaces and a large window provide pleasant working light. The adjoining dining area offers space for a large family table and can be well used as a central meeting point in everyday life.
On the upper floor there are several well-usable rooms that can be flexibly set up as children's rooms, the parents' bedroom, an office, or a guest room. The rooms are bright and predominantly fitted with wooden parquet flooring. The bathroom is equipped with a shower, washbasin, and WC and has a window for natural light and ventilation.
Additional storage space is provided by the attic, which is suitable as storage for seasonal items, suitcases, or hobby supplies. The basement complements the space on offer and creates further usable area for provisions, laundry, or a workshop.
The garden offers a generous green area with space for playing and running around. A covered seating area as well as a play area are already in place and make the outdoor area versatile.
Overall, the house impresses with its clear layout, bright living spaces, the good usable space structure with basement and attic, as well as direct access from the living area to the terrace and into the garden.
Your destination goes to Google Maps only when you submit the form. TraumImmo neither stores nor logs it.
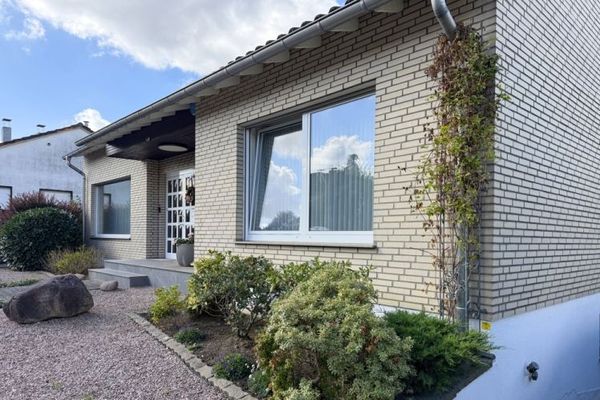 460.000 € JÄSCHKE - Large single-family home with a separate apartment and plenty of potential for expansion52134 Herzogenrath / Merkstein
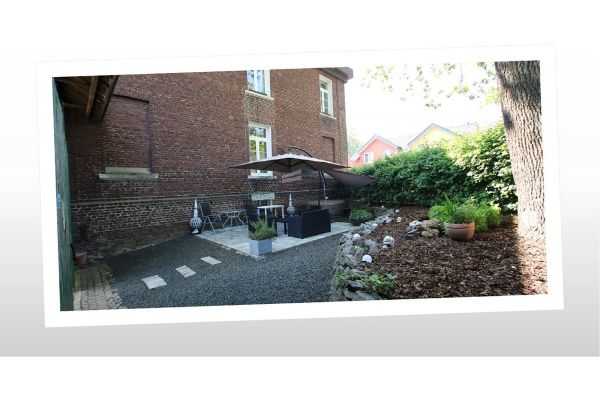 620.000 € Unique manor house from 188852134 Herzogenrath– Herzogenrath
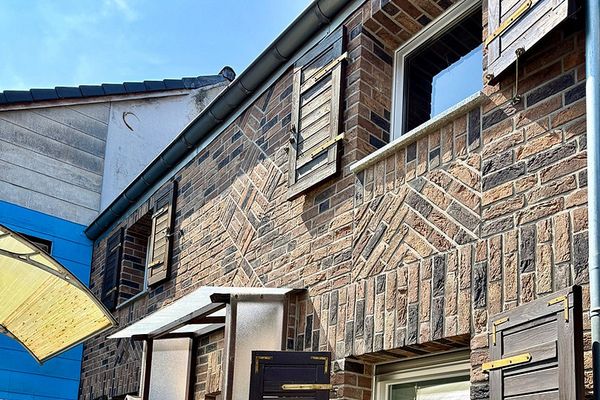 195.000 € Charming small house with cozy courtyard and garden52134 Herzogenrath– Kohlscheid

