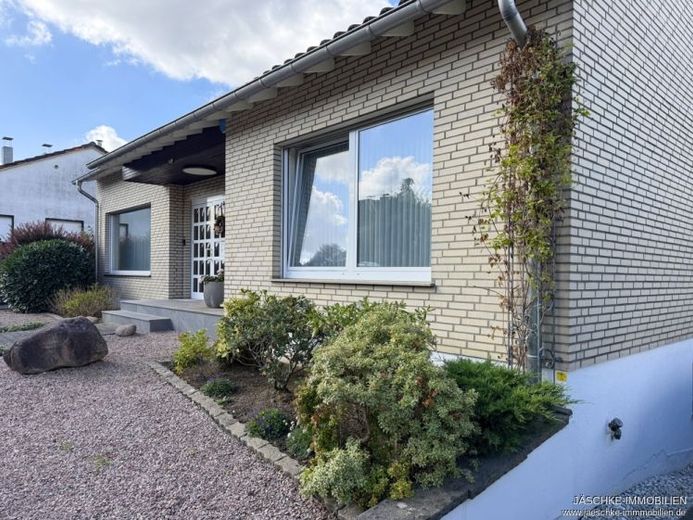
| Type | Detached house |
|---|---|
| Living area approx. | 167 m² |
| Bedrooms | 4 |
| Rooms | 7 |
|---|---|
| Bathrooms | 3 |
| Plot area | 656 m² |
|---|---|
| Usable floor area | 67 m² |
| Purchase price | 460.000 € |
|---|---|
| Price per m² | 2,754.49 €/m² |
| Commission | no commission for buyers |
Calculate using this listing's purchase price. Every assumption is editable and all figures are non-binding estimates.
The initial payment is estimated as loan amount × (interest + repayment) ÷ 12. Individual lending terms, special repayments and further fees are not included. Tax, notary and agent costs may differ in your case. This is not a financing offer or financial advice.
Your inputs are calculated only in this browser and are not saved or sent to TraumImmo.
More financing calculators and assumptionsThis spacious detached house with a self-contained apartment in Herzogenrath-Merkstein offers plenty of space and versatile possibilities for families, multigenerational living, or combining owner-occupation with rental income.
Built in 1966, the house stands on a plot of approx. 656 m² and offers approx. 234 m² of living and usable space. Including the self-contained apartment, there are a total of 7 rooms, 4 bedrooms, 3 bathrooms, and a guest WC.
A particular advantage is the separate self-contained apartment in the basement, with its own entrance. Thanks to the slight slope, it has level access from the garden side and is pleasantly bright. The apartment is currently vacant and can, of course, also be integrated into the main living area and used for other purposes.
On the ground floor, you will find a spacious living/dining area with a balcony directly adjoining it. The existing fitted kitchen can be taken over by agreement and is in very well-maintained, comparatively near-new condition.
The partially converted attic also offers additional potential. It already contains another room and a small bathroom, which are not currently included in the stated living area. In addition, there are further conversion and/or usage possibilities, subject to planning and building regulations.
The cellar rooms in addition to the self-contained apartment offer numerous storage and utility areas. The level access to the garden from the laundry cellar is particularly practical.
The property also includes a garage with electricity, water, and three-phase power connections, as well as an electric garage door.
Behind the garage is a covered seating area and a former swimming pool that is currently unusable. The adjoining wellness area (in the garage cellar), with sauna and shower, has also been unused for some time. Recommissioning would therefore require a professional inspection and, if necessary, renovation and modernisation work. There is also an additional WC between the garage and the seating area.
Overall, the property is in good structural condition, but offers potential for renovation and modernisation in various areas. This gives buyers the opportunity to further develop the rooms and features according to their own preferences. In particular, the self-contained apartment, attic, spacious ancillary areas, and garden offer versatileUsage options.
The original oil heating system was replaced with a gas heating system in 2017.
The main house is still currently occupied by the owners, who wish to leave the property. The handover or move-out date can therefore be arranged individually. The separate apartment is already vacant.
Your destination goes to Google Maps only when you submit the form. TraumImmo neither stores nor logs it.
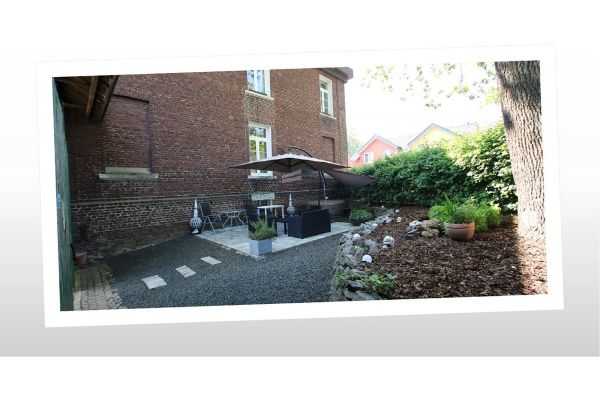 620.000 € Unique manor house from 188852134 Herzogenrath– Herzogenrath
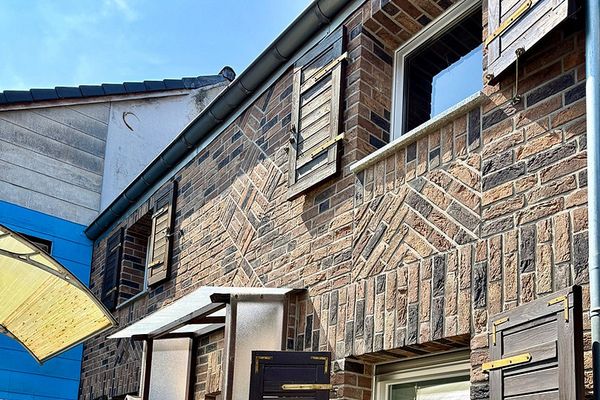 195.000 € Charming small house with cozy courtyard and garden52134 Herzogenrath– Kohlscheid
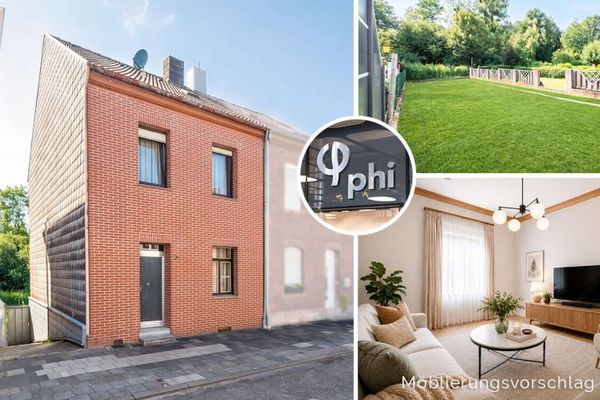 129.900 € PHI AACHEN - Affordable home with 4 bedrooms in a very good location in Herzogenrath!52134 Herzogenrath

