| Type | Block of flats |
|---|---|
| Living area approx. | 300 m² |
| Rooms | 11 |
|---|---|
| Bathrooms | 2 |
| Plot area | 440 m² |
|---|
| Purchase price | 159.000 € |
|---|---|
| Price per m² | 530.00 €/m² |
| Commission | 4,76% (4,76 % inkl. MwSt. mindestens jedoch 3570,- € inkl. MwSt., zahlbar vom Käufer. Verdient und fällig bei Vertragsabschluss.) |
Calculate using this listing's purchase price. Every assumption is editable and all figures are non-binding estimates.
The initial payment is estimated as loan amount × (interest + repayment) ÷ 12. Individual lending terms, special repayments and further fees are not included. Tax, notary and agent costs may differ in your case. This is not a financing offer or financial advice.
Your inputs are calculated only in this browser and are not saved or sent to TraumImmo.
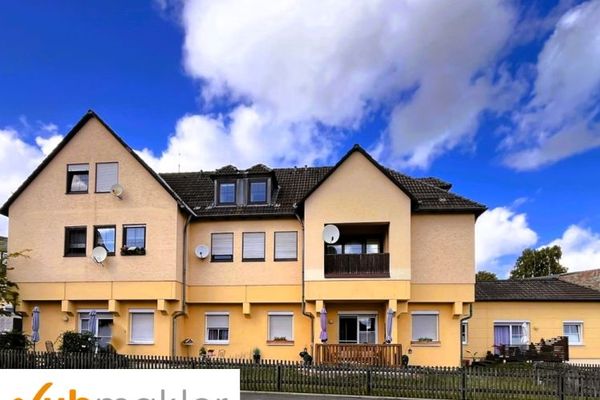
More financing calculators and assumptionsIn Weißenstadt / Franconia, this spacious multi-family house dating from around 1900 offers a total living area of approximately 300 m² and a 440 m² plot, providing a wide range of possible uses.
The four-family house is partially renovated and offers a solid basis for completion according to individual preferences. Two separate entrances allow flexible use, whether as a multi-generational home or for combining living and renting.
The property includes a large double garage with two electric roller doors. A bright conservatory is located between the house and the garage.
Most of the windows have already been replaced, while one attic apartment still has wooden windows. The electrical systems in the ground floor and basement have been completely renewed, and new wiring has been installed on the upper floor. A modern pellet heating system from 2024 provides efficient heat and can be supported by two solar panels already in place.
The ground floor is already largely modernized. It comprises a large hallway, a living room, a bedroom, an office, a kitchen, and a new bathroom with corner bathtub, washbasin, and WC. The floors, laminate flooring, electrical system, drywall ceilings, and base and finishing plaster have all been completely renewed here.
The first upper floor contains three bedrooms, a living room, a kitchen, and a bathroom with bathtub, WC, and washbasin. Here too, the floors, laminate flooring, drywall ceilings, and base and finishing plaster have been renewed; the electrical wiring has been replaced and the windows are also new.
The attic offers two residential units. The left unit, a condominium purchased separately, has already been gutted and, with two rooms, a kitchen, and a WC, offers ideal conditions for complete renovation according to individual preferences. The right attic apartment comprises two rooms, a kitchen, and a WC. The floor structure has already been renewed here and five new windows have been installed
Your destination goes to Google Maps only when you submit the form. TraumImmo neither stores nor logs it.