| Type | Detached house |
|---|---|
| Living area approx. | 150 m² |
| Bedrooms | 4 |
| Rooms | 6 |
|---|---|
| Bathrooms | 1 |
| Plot area | 818 m² |
|---|---|
| Usable floor area | 105 m² |
| Purchase price | 465.000 € |
|---|---|
| Price per m² | 3,100.00 €/m² |
| Commission | 3,57% (3,57 % inkl. MwSt.) |
Calculate using this listing's purchase price. Every assumption is editable and all figures are non-binding estimates.
The initial payment is estimated as loan amount × (interest + repayment) ÷ 12. Individual lending terms, special repayments and further fees are not included. Tax, notary and agent costs may differ in your case. This is not a financing offer or financial advice.
Your inputs are calculated only in this browser and are not saved or sent to TraumImmo.
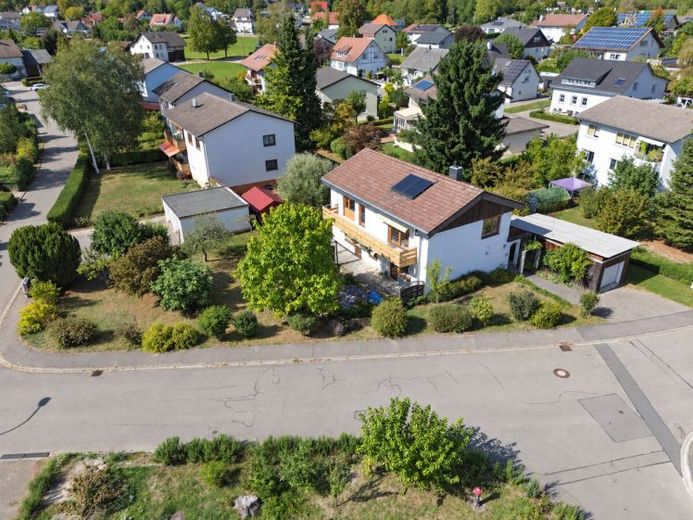
More financing calculators and assumptionsThis detached house impresses with a spacious plot of approx. 818 m², a well-designed layout and plenty of potential to create your dream home. The lovingly landscaped and planted garden offers plenty of space for gardening enthusiasts and invites you to relax amid the greenery.
Built in 1971 using timber-frame construction with facing brickwork, the house provides a pleasant indoor climate while also offering ideal conditions for subsequent energy-efficient insulation. The living space of approx. 150 m² is spread over two floors and is ideally suited to families or couples needing space.
The ground floor comprises two bedrooms, an office, a bathroom already renovated to meet age-friendly standards, as well as the heating and storage room. The upper floor, with its spacious and light-filled living and dining area, forms the heart of the house. This is complemented by the adjoining kitchen, a bedroom, a guest room and another bathroom.
Overall, the property is in need of renovation. In particular, the flooring and wall coverings, the kitchen and minor façade work offer the opportunity to customize the house to your own tastes. At the same time, numerous measures to preserve its value have already been carried out. The roof structure was renewed in 2007 and fitted with high-quality GUTEX insulation as well as blown-in cellulose insulation. The existing roof tiles were retained due to their good condition. In 2017, the heating system was renewed and supplemented with a solar thermal system for hot water. In addition, all radiators were replaced, and double-glazed PVC windows were installed in 2006.
A single garage with an attached tool shed completes this attractive offering. With a manageable amount of renovation work, this home offers plenty of charm and an excellent underlying structure.
We look forward to hearing from you.
Your destination goes to Google Maps only when you submit the form. TraumImmo neither stores nor logs it.
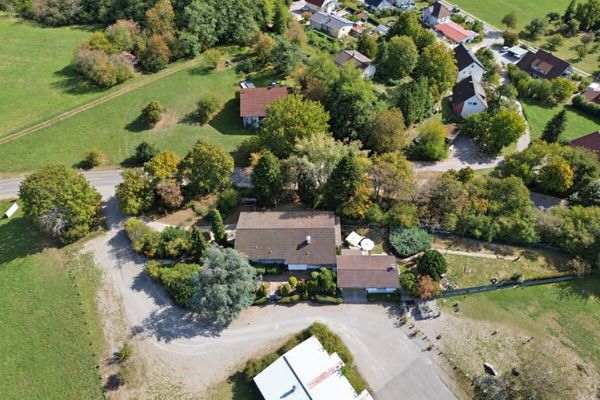 665.000 € Former Entrepreneur’s House on a Huge Plot79798 Jestetten / Altenburg
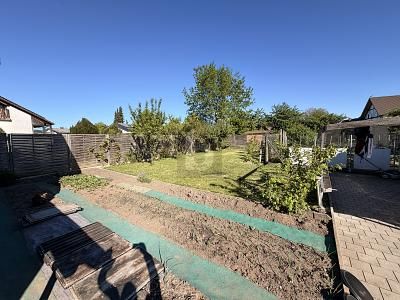 495.000 € ENERGY-EFFICIENT SPACE WONDER IS LOOKING FOR A NEW FAMILY79798 Jestetten
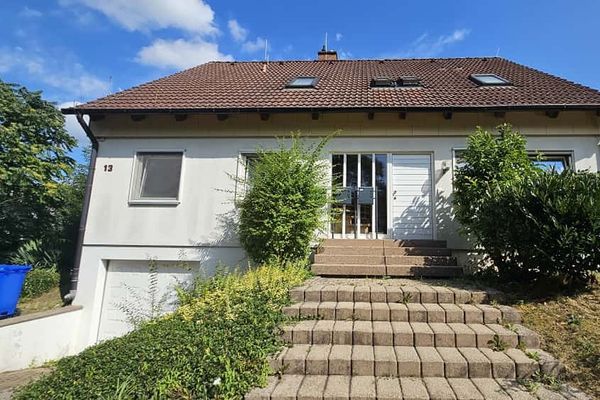 660.000 € Charming two-family house in a quiet location in Altenburg near Jestetten79798 Jestetten / Altenburg– Altenburg

