| Type | Semi-detached house |
|---|---|
| Living area approx. | 133 m² |
| Bedrooms | 3 |
| Rooms | 4 |
|---|---|
| Bathrooms | 1 |
| Plot area | 813 m² |
|---|---|
| Usable floor area | 76 m² |
| Purchase price | 769.500 € |
|---|---|
| Price per m² | 5,790.07 €/m² |
| Commission | 2,5% (2,50 % inkl. der gesetzl. USt.) |
Calculate using this listing's purchase price. Every assumption is editable and all figures are non-binding estimates.
The initial payment is estimated as loan amount × (interest + repayment) ÷ 12. Individual lending terms, special repayments and further fees are not included. Tax, notary and agent costs may differ in your case. This is not a financing offer or financial advice.
Your inputs are calculated only in this browser and are not saved or sent to TraumImmo.
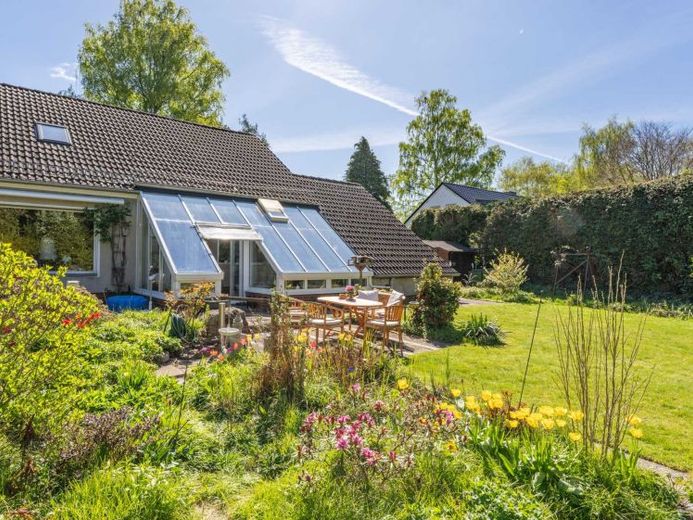
More financing calculators and assumptionsThis well-maintained semi-detached house, built in 1961, offers approximately 133 m² of living space, with a practical layout comprising a total of 4 rooms over two floors. The space is complemented by approximately 76 m² of usable floor space. The generous 813 m² plot provides plenty of outdoor space and creates the ideal setting for time in the garden, play and relaxation.
The entrance leads into a hallway with a cloakroom area. From here, the ground-floor rooms are accessed in a pleasant, practical arrangement. The living area, with access to the conservatory, appears particularly bright thanks to the large window and offers ample space for a comfortable sofa arrangement. Directly adjoining it is the dining area, which is ideally suited to a large dining table.
The conservatory is a clear added benefit of the house. Its large glazed areas create a light-filled space that can be used as an additional living area and opens up views of the garden. From here, you can continue onto the terrace and into the spacious garden with lawns and established areas.
The kitchen is designed as a separate kitchen and features built-in units in a classic style. A guest WC is also available on the ground floor. Another ground-floor room can be used flexibly as an office, guest room or hobby room.
The upper floor has two rooms, including a spacious bedroom with plenty of space for furniture and another room that is well suited for use as a dressing room or home office. The full bathroom on the upper floor is equipped with a bathtub and separate shower.
The basement offers practical storage and utility options, including space for provisions, a utility room and a workshop. Overall, the house impresses with its well-maintained condition, clear layout and harmonious transition from the living and dining areas and conservatory into the garden.
We look forward to receiving your purchase price offer.
Your destination goes to Google Maps only when you submit the form. TraumImmo neither stores nor logs it.
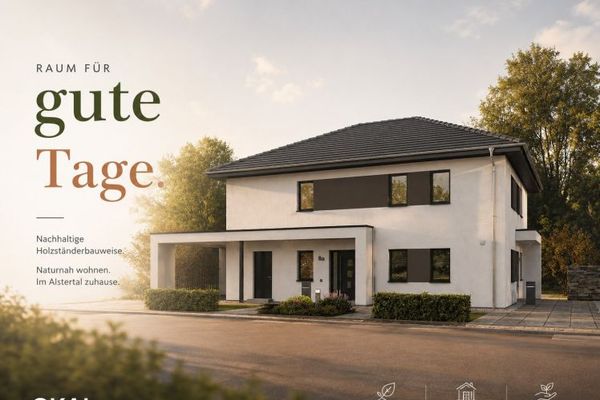 1.399.987 € New construction of a two-family villa within walking distance of Buckhorn subway22359 Hamburg
 1.329.900 € Live modernly, centrally22359 Hamburg
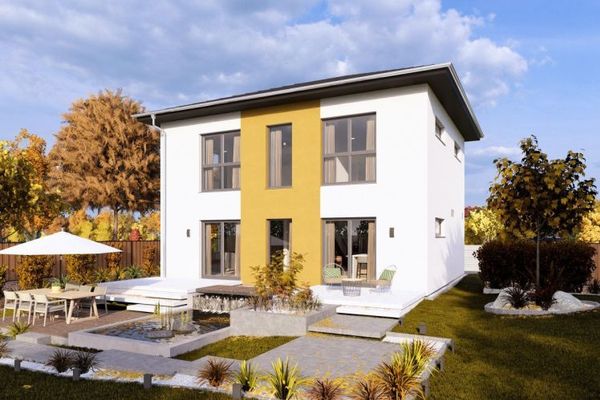 1.262.900 € Architect-designed house in a prime location22359 Hamburg

