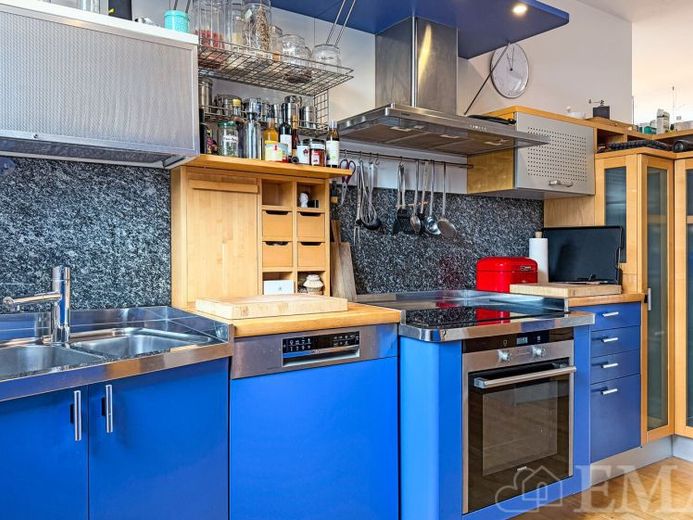
| Type | Semi-detached house |
|---|---|
| Living area approx. | 216 m² |
| Bedrooms | 2 |
| Rooms | 5 |
|---|---|
| Bathrooms | 2 |
| Plot area | 466 m² |
|---|---|
| Usable floor area | 320 m² |
| Purchase price | 890.000 € |
|---|---|
| Price per m² | 4,120.37 €/m² |
| Commission | 3,57% (3,57 % inkl. MwSt.) |
Calculate using this listing's purchase price. Every assumption is editable and all figures are non-binding estimates.
The initial payment is estimated as loan amount × (interest + repayment) ÷ 12. Individual lending terms, special repayments and further fees are not included. Tax, notary and agent costs may differ in your case. This is not a financing offer or financial advice.
Your inputs are calculated only in this browser and are not saved or sent to TraumImmo.
More financing calculators and assumptionsThis is a semi-detached house built in modern architecture with clean lines, featuring a green flat roof, a carport and a koi pond with a small waterfall.
The semi-detached house was built in 1994 using elaborate solid construction methods and high-quality fittings on a garden plot of approx. 466 m² and is divided into a ground floor, upper floor, attic and basement.
The ground floor comprises a large, light-filled living and dining room with access to the terraces, a kitchen with fitted kitchen open to the living area, a shower room, a cloakroom and an entrance hall. In the entrance hall, a staircase made of steel and solid wood leads to the upper floor and basement. The living space on the ground floor is approx. 87 m².
The upper floor comprises a large gallery room overlooking the living room, two further rooms, an elegant bathroom with a level-access shower, bathtub, heated towel rail and bidet, as well as a hallway. In one of the rooms, a staircase in the style of the main staircase leads to the attic. The living space on the upper floor is approx. 80 m².
The attic comprises a sleeping studio with skylights and air conditioning. The habitable area in the attic is approx. 22 m².
The basement comprises a small separate apartment consisting of a living and sleeping room, a kitchen and a shower room (the kitchen and bathroom have not been completed). The basement also contains the stairwell, a room for the building services, a utility room and a storage room. The habitable area in the basement is approx. 27 m² and the usable area approx. 54 m².
Note: A photovoltaic system with a rated output of approx. 10 kWp is installed on the roof of the residential building and is owned by the seller. The electricity is stored in batteries for personal consumption and fed into the public grid.
In addition, the installation of an air-to-water heat pump is planned for early 2027. According to current calculations, this will significantly reduce the primary energy demand and is expected to achieve energy efficiency class A+.
Your destination goes to Google Maps only when you submit the form. TraumImmo neither stores nor logs it.
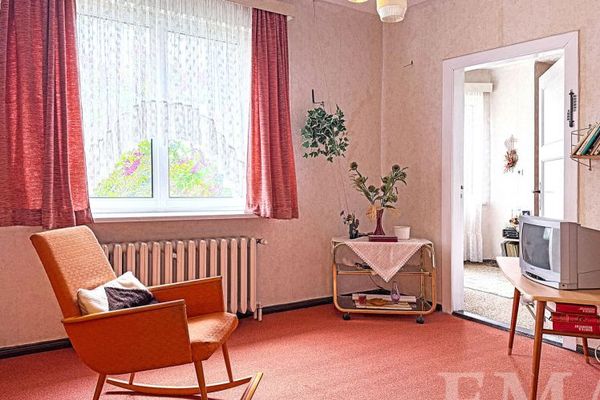 365.000 € Solidly built, partly renovated – your home with a future14612 Falkensee
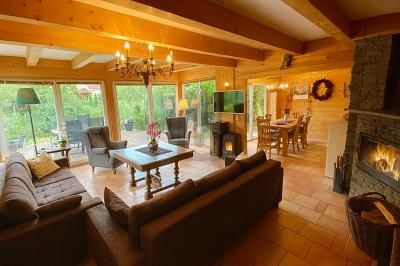 950.000 € Dreamlike Residential Home in Falkensee with Return14612 Falkensee
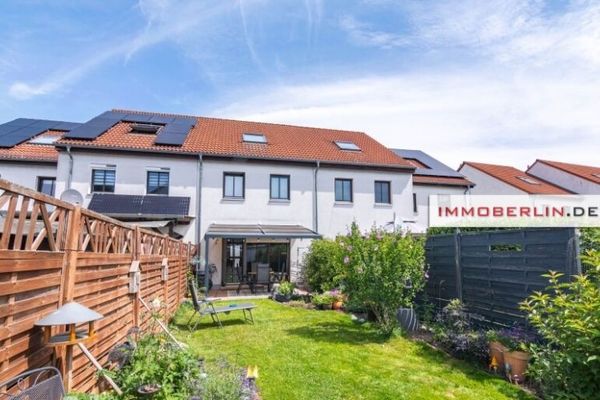 420.000 € IMMOBERLIN.DE - Attractive terraced house with southwest-facing garden in a family-friendly location14612 Falkensee

