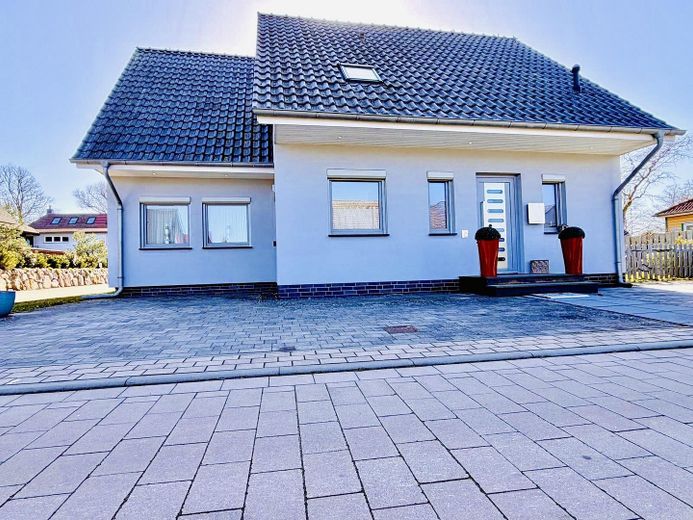
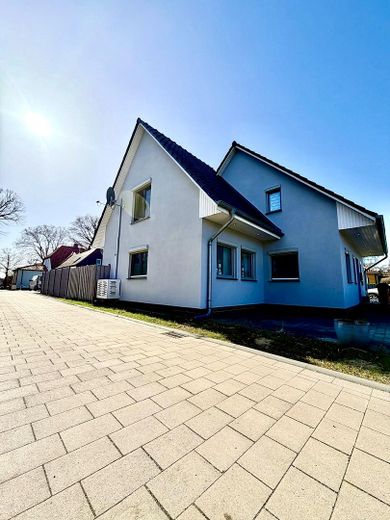
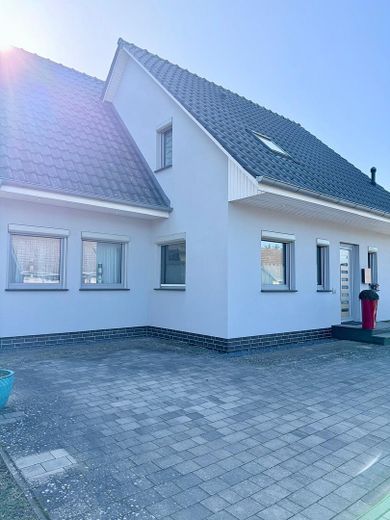
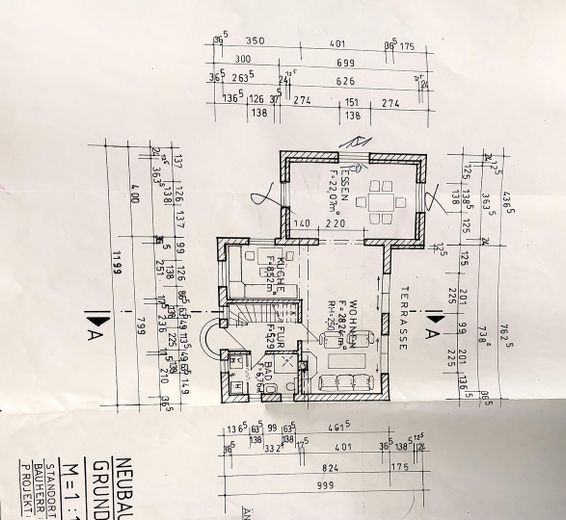
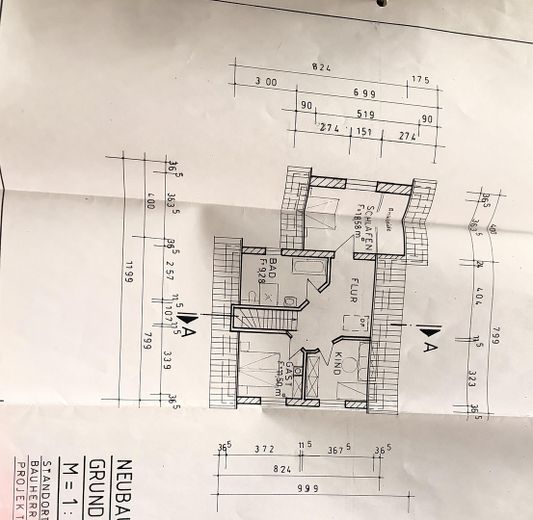
| Type | Detached house |
|---|---|
| Living area approx. | 136 m² |
| Year built | 2012 |
| Bedrooms | 3 |
| Available from | Nach Vereinbarung |
|---|---|
| Rooms | 4 |
| Bathrooms | 2 |
| Heating | Underfloor heating |
| Fuel type | Gas |
| Plot area | 320 m² |
|---|---|
| Parking spaces | 3 |
| Condition | Like new |
| Floors in the building | 2 |
| Purchase price | 820.000 € |
|---|---|
| Price per m² | 6,029.41 €/m² |
| Commission | no commission for buyers |
Calculate using this listing's purchase price. Every assumption is editable and all figures are non-binding estimates.
The initial payment is estimated as loan amount × (interest + repayment) ÷ 12. Individual lending terms, special repayments and further fees are not included. Tax, notary and agent costs may differ in your case. This is not a financing offer or financial advice.
Your inputs are calculated only in this browser and are not saved or sent to TraumImmo.
More financing calculators and assumptions1.
Glazing: Continuous triple insulating glazing for maximum sound and thermal insulation.
Window sills: Exclusive finish in high-quality marble (both indoors and outdoors).
Shading: All window units
with electric blinds; conveniently controllable via individually programmable timers.
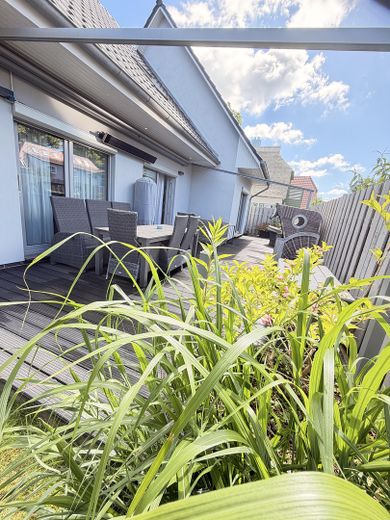
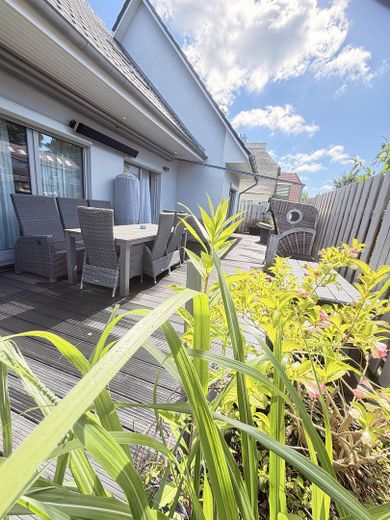
Sun protection: High-quality electric awning in the terrace area, conveniently controllable by remote control.
2. Outdoor area & terrace area
Terrace construction: Solid base slab as a stable foundation.
Terrace cladding: High-quality and easy-care PVC panels.
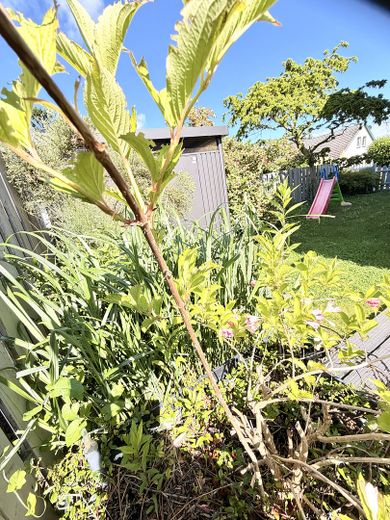
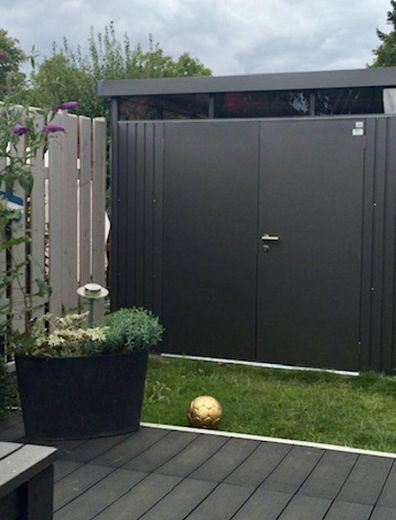
Garden: Modern garden shed for additional storage space or as a hobby room.
Parking spaces: Paved parking areas for at least 3 cars.
3. Interior finishing & flooring
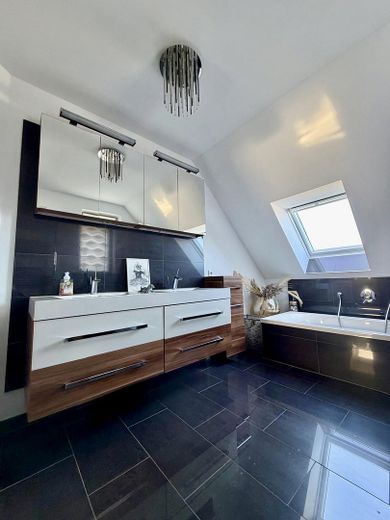
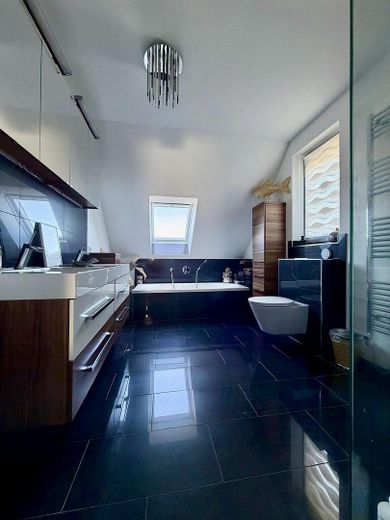
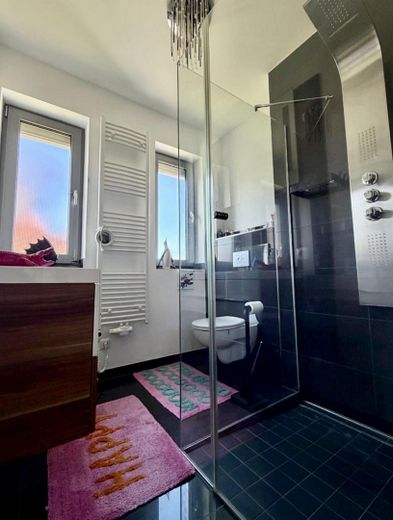
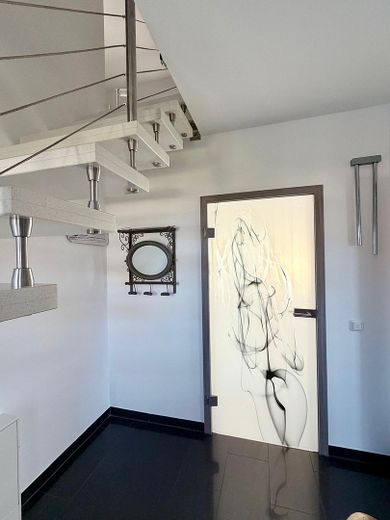
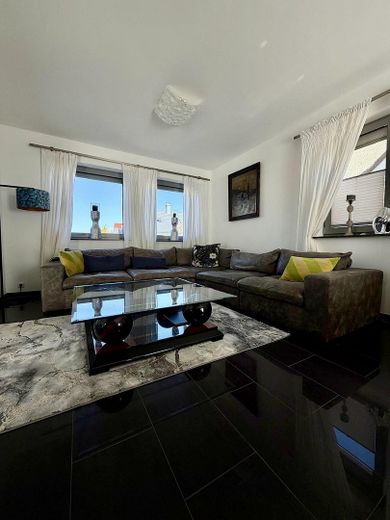
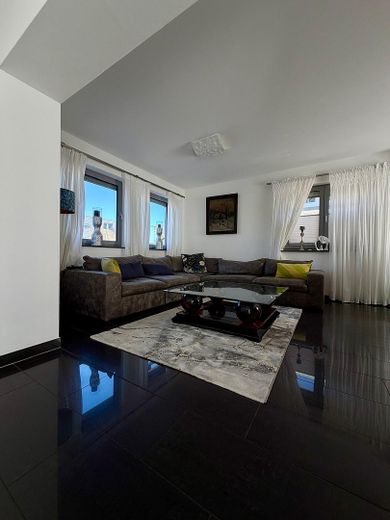
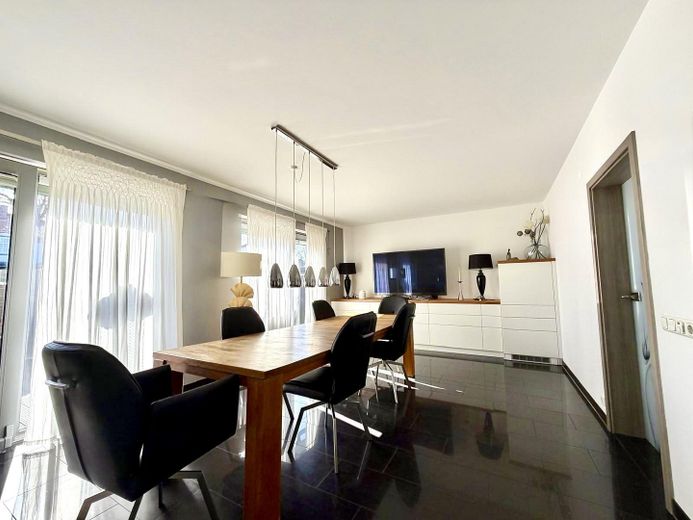
Uniform design: Continuous floor and wall tiles throughout the house for a modern spacious feeling
Heat distribution: Cozy underfloor heating in all living areas.
4. Climate, heating & networking
Heat generation: Modern Vaillant gas condensing boiler (gas heating).
Air conditioning: Premium split air conditioning system Mitsubishi “Diamond” series with individual control (living, dining, sleeping).
Connectivity: Future-proof fiber optic connection (high-speed connectivity).
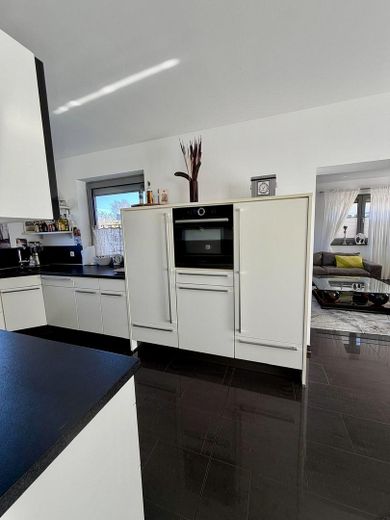
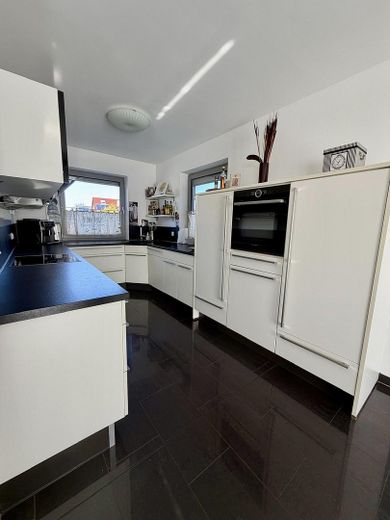
5. Designer fitted kitchen (premium brand equipment)
Baking: Combination professional appliance (oven incl. microwave function).
Cooling: Generous side-by-side unit (double fridge/freezer combination).
Technology: Modern induction hob and fully integrated, energy-efficient dishwasher.
TEL: 01717843827
Energy certificate available
Attic is expandable
For sale directly by owner. No broker fee. The property will be available by arrangement.
Your destination goes to Google Maps only when you submit the form. TraumImmo neither stores nor logs it.
Prime location “Wustrow
Only approx. 450 m to the fine sandy Baltic Sea beach
The highlight: The property combines absolute tranquility with immediate proximity to the town center and sea. Perfect as a value-stable retreat or for holiday rentals.
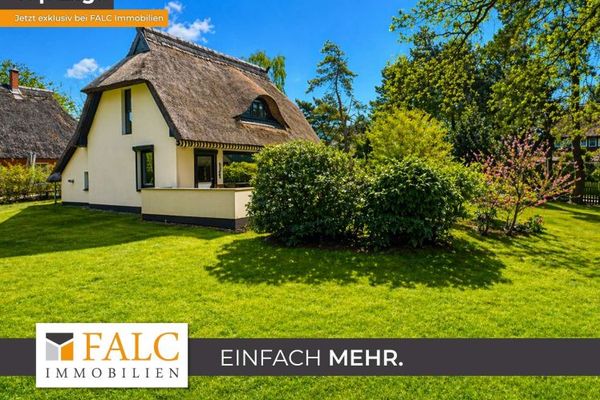 1.690.000 € ***First Row, Thatched Roof, Baltic Sea – Exclusive Holiday Home in Ahrenshoop***18347 Ahrenshoop
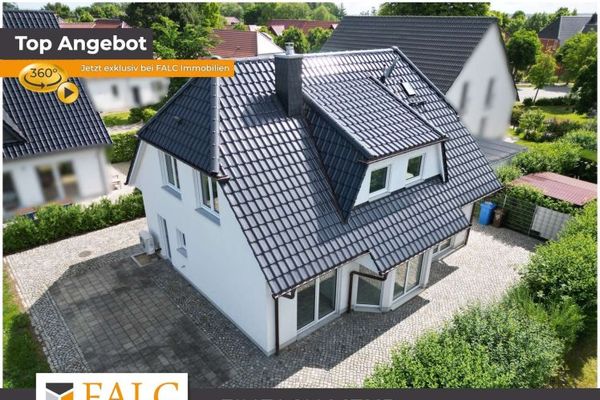 680.000 € Quality of living near the Baltic Sea – Home in the Baltic seaside resort of Dierhagen18347 Dierhagen
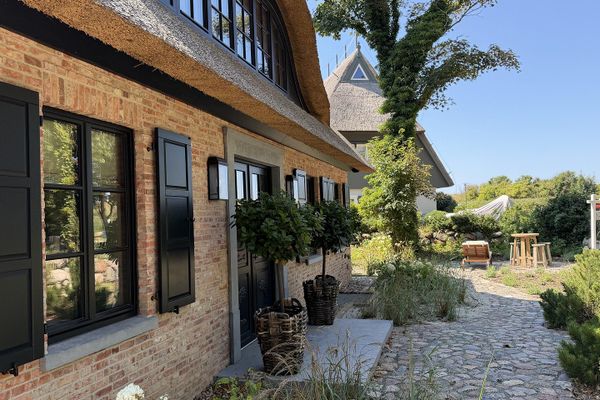 4.650.000 € DREAM HOUSE in the front row of Ahrenshoop – Purchase price negotiable18347 Ostseebad Ahrenshoop– Ahrenshoop


