| Type | Other |
|---|---|
| Living area approx. | 90 m² |
| Bedrooms | 2 |
| Rooms | 3 |
|---|---|
| Bathrooms | 2 |
| Plot area | 824 m² |
|---|
| Purchase price | 1.690.000 € |
|---|---|
| Price per m² | 18,777.78 €/m² |
| Commission | 3,57% (3,57 % inkl. MwSt vom not. Kaufpreis) |
Calculate using this listing's purchase price. Every assumption is editable and all figures are non-binding estimates.
The initial payment is estimated as loan amount × (interest + repayment) ÷ 12. Individual lending terms, special repayments and further fees are not included. Tax, notary and agent costs may differ in your case. This is not a financing offer or financial advice.
Your inputs are calculated only in this browser and are not saved or sent to TraumImmo.
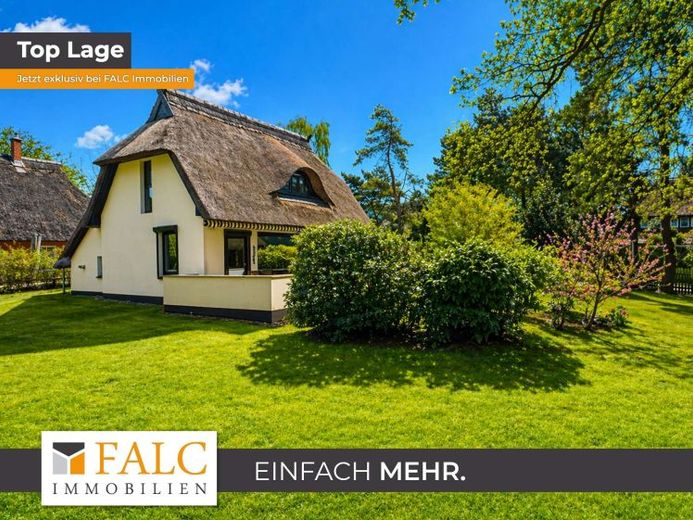
More financing calculators and assumptionsThe thatched-roof holiday home offered here impresses with its prime location on the Baltic Sea side and its charming, typically regional character. On an exceptionally spacious plot of approx. 824 m² for Ahrenshoop, the well-maintained holiday home extends over a living area of approximately 90 m², offering ideal conditions both for personal use and tourist rental.
Upon entering the house, you are welcomed by a centrally located hallway providing access to all rooms on the ground floor. Straight ahead is the cozy living room, which impresses with its bright and inviting atmosphere and forms the heart of the house. From here, there is direct access to the approximately 9 m² terrace, equipped with an electric awning and inviting you to spend relaxing hours outdoors. The kitchen is located to the left of the hallway and is functionally designed. A practical serving hatch connects it to the dining area of the living room, creating an open, communicative living space. On the right side of the hallway is the full bathroom, which, in addition to comfortable fittings, also has a washing machine connection.
A staircase in the living room leads to the upper floor, where there are two bedrooms. They are arranged on the left and right and offer pleasant retreats. One of the bedrooms has an integrated built-in wardrobe. Straight ahead is another bathroom with a shower, whose dormer window provides an appealing view towards the Baltic Sea.
The house was extensively renovated in 2020 and is presented in very well-maintained condition. In the ground-floor living area, electric exterior roller shutters provide additional comfort, while the kitchen and bathroom are equipped with manual roller shutters. The thatched roof was completely refurbished in 2025, cleared of moss and professionally renewed. Heating is provided by a modern system that is already prepared for solar support. Underfloor heating is installed on the ground floor, while the shower bathroom on the upper floor also has underfloor heating and the bedrooms are equipped with radiators.
The offer is complemented by a separate utility room in the outdoor area, containing the heating system and a fiber-optic connection. A practical garden shed is also available. For vehicles there are A carport parking space and an additional outdoor parking space are available.
The Baltic Sea can be reached in just approximately three minutes on foot, underscoring the special quality of this offering. This is a holiday home that can be used as a second residence and is also ideally suited for renting to holiday guests. Overall, this property combines traditional charm, modern amenities, and an exceptional location into a rare opportunity on the Baltic coast.
Your destination goes to Google Maps only when you submit the form. TraumImmo neither stores nor logs it.
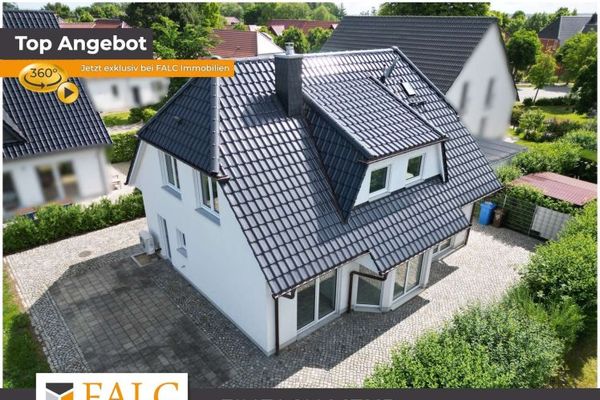 680.000 € Quality of living near the Baltic Sea – Home in the Baltic seaside resort of Dierhagen18347 Dierhagen
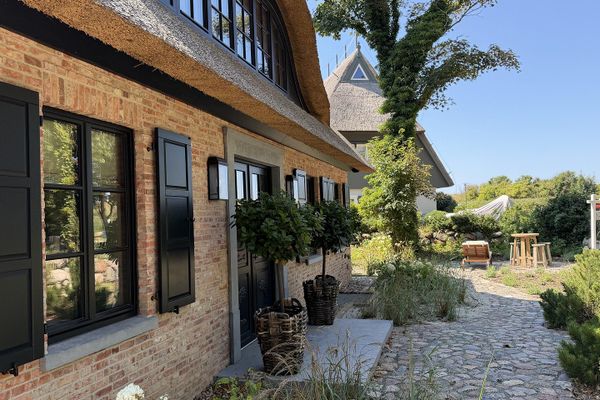 4.650.000 € DREAM HOUSE in the front row of Ahrenshoop – Purchase price negotiable18347 Ostseebad Ahrenshoop– Ahrenshoop
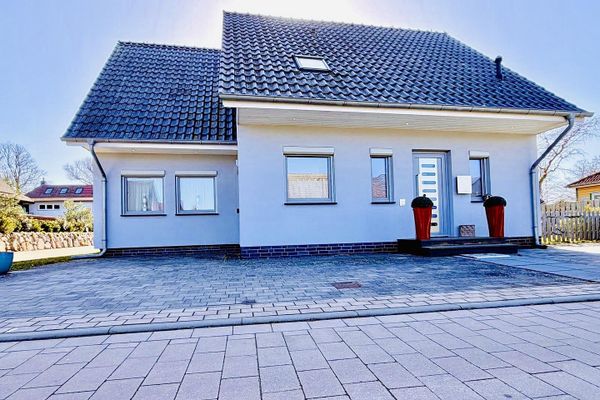 820.000 € Near the beach and commission-free, modern detached house18347 Wustrow– Wustrow

