| Type | Detached house |
|---|---|
| Living area approx. | 220 m² |
| Bedrooms | 2 |
| Rooms | 5 |
|---|---|
| Bathrooms | 3 |
| Plot area | 845 m² |
|---|
| Purchase price | 895.000 € |
|---|---|
| Price per m² | 4,068.18 €/m² |
| Commission | 0 |
Calculate using this listing's purchase price. Every assumption is editable and all figures are non-binding estimates.
The initial payment is estimated as loan amount × (interest + repayment) ÷ 12. Individual lending terms, special repayments and further fees are not included. Tax, notary and agent costs may differ in your case. This is not a financing offer or financial advice.
Your inputs are calculated only in this browser and are not saved or sent to TraumImmo.
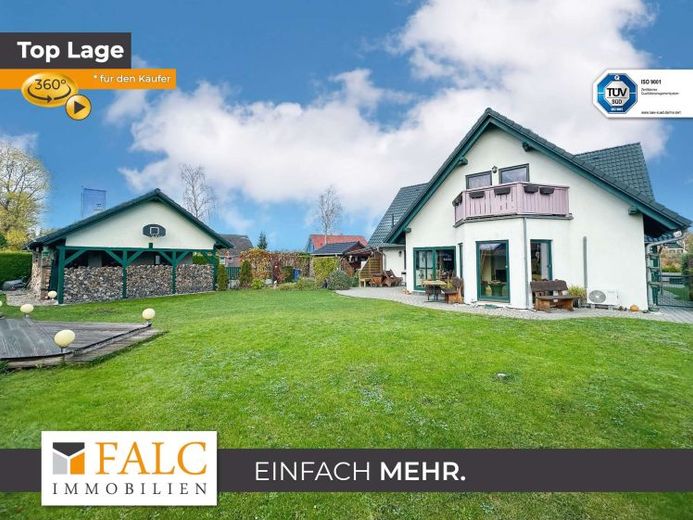
More financing calculators and assumptionsIn the middle of Dändorf, a district of Dierhagen on the Fischland Darß Zingst peninsula, is this impressive L-shaped low-energy house built in 1999. The house has a main apartment and 2 vacation apartments. The larger apartment has an area of 70 m² and the smaller one is 35 m². The main apartment is approx. 115 m² in size. The total living space is 220 m². All apartments are accessible via a separate entrance. Other components of the 845 m² property include a small tool shed and a solid garage building (6.28 x 8.93 m). Its loft can be converted and used as a vacation apartment or similar. A corresponding building plan is available. Another highlight is the 8 m large courtyard gate, which can be operated electrically. The floor construction of the courtyard entrance was chosen so that it can even withstand the weight of a truck. The property is conveniently located on a quiet street.
Your destination goes to Google Maps only when you submit the form. TraumImmo neither stores nor logs it.
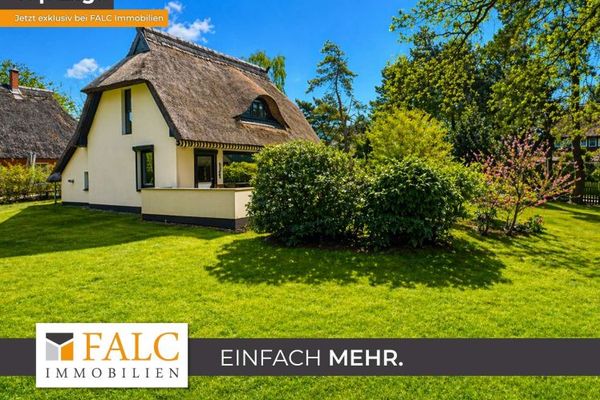 1.690.000 € ***First Row, Thatched Roof, Baltic Sea – Exclusive Holiday Home in Ahrenshoop***18347 Ahrenshoop
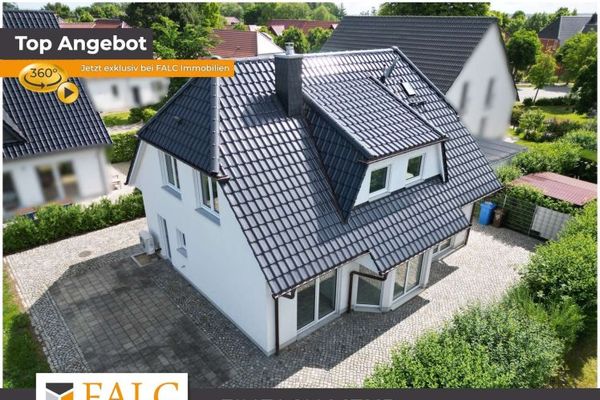 680.000 € Quality of living near the Baltic Sea – Home in the Baltic seaside resort of Dierhagen18347 Dierhagen
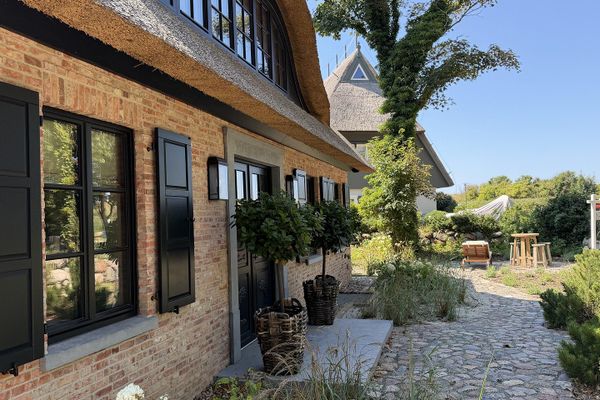 4.650.000 € DREAM HOUSE in the front row of Ahrenshoop – Purchase price negotiable18347 Ostseebad Ahrenshoop– Ahrenshoop

