Published on 05/06/2026 · Last checked on 15/08/2026
| Type | Block of flats |
|---|---|
| Living area approx. | 258 m² |
| Rooms | 9 |
|---|
| Plot area | 1001 m² |
|---|
| Purchase price | 690.000 € |
|---|---|
| Price per m² | 2,674.42 €/m² |
| Commission | 3,57% |
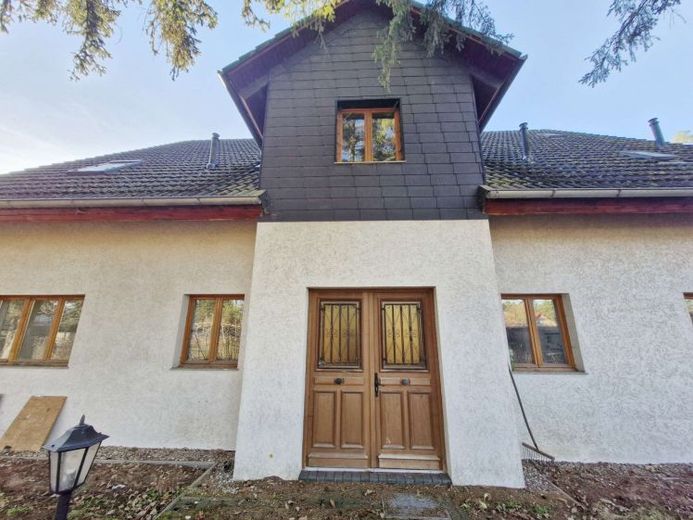
This apartment building, completed in 2004, presents itself as an extremely attractive property with a wide range of uses. It is located on a plot of 1,001 m².
The well-maintained building comprises a total of three residential units – two well-designed apartments on the ground floor and a spacious apartment on the upper floor – and impresses with solid construction and well-thought-out floor plans.
The exterior walls were built from 30 cm thick aerated concrete blocks with an additional 2 cm exterior plaster and ensure good thermal insulation as well as a pleasant living climate. Inside, high-quality wooden doors, partly glazed or designed as elegant panel doors, emphasize the homely character of the house.
The two ground-floor apartments each have a living area of 64.37 m² and are ideally suited for rental or as a combination of owner occupancy and investment property. The spacious apartment on the upper floor offers plenty of room for comfortable living with 129.15 m². In total, including the staircase and utility room, this results in a total area of 276.68 m².
The offer is supplemented by integrated garages with a total area of 57.91 m², providing additional comfort and storage space. A special highlight is the homely hobby room on the upper floor, which is accessible via one of the garages. With appropriate redesign, this area opens up the possibility of creating a fourth residential unit. In addition, the partially converted attic offers further potential for expanding the living space of the upper-floor apartment.
WE 1: approx. 64.37 m²
WE 2: approx. 64.37 m²
WE 3: approx. 129.15 m²
Staircase + utility room: approx. 18.79 m²
Garages: approx. 57.91 m²
Hobby room above garage (possibly WE 4): estimated 30 m²
Total: approx. 364 m² living and usable area
This property combines residential quality, expansion reserves and value-enhancing development opportunities – a rare opportunity for investors and owner-occupiers with foresight.
Your destination goes to Google Maps only when you submit the form. TraumImmo neither stores nor logs it.


