| Living area approx. | 139 m² |
|---|---|
| Bedrooms | 2 |
| Rooms | 3 |
|---|---|
| Bathrooms | 1 |
| Plot area | 530 m² |
|---|
| Purchase price | 679.000 € |
|---|---|
| Price per m² | 4,884.89 €/m² |
| Commission | 2,38% (2,38 % vom Kaufpreis (inkl. MwSt.)) |
Calculate using this listing's purchase price. Every assumption is editable and all figures are non-binding estimates.
The initial payment is estimated as loan amount × (interest + repayment) ÷ 12. Individual lending terms, special repayments and further fees are not included. Tax, notary and agent costs may differ in your case. This is not a financing offer or financial advice.
Your inputs are calculated only in this browser and are not saved or sent to TraumImmo.
More financing calculators and assumptionsPlot:
530 m²
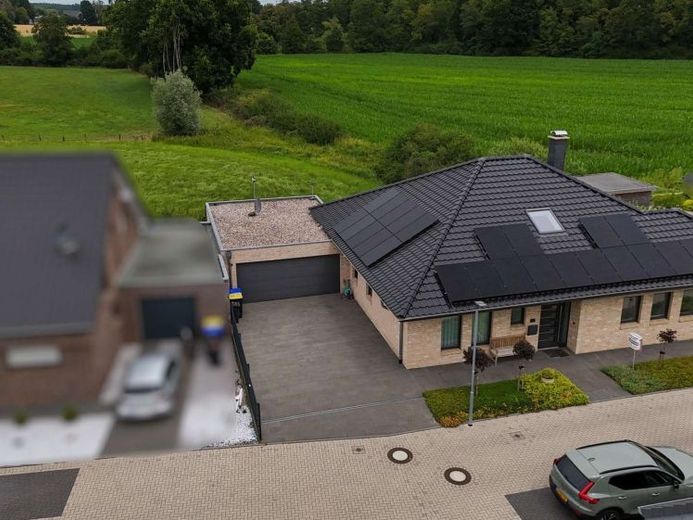
The garden impresses with its quiet location and unobstructed views across the adjoining meadows and fields. Behind the house, a wide view opens onto the greenery, creating a pleasant atmosphere in every season. The surrounding nature and its wildlife regularly provide small, varied impressions in everyday life.
The grounds were landscaped by a specialist gardening and landscaping company and are accordingly well maintained and thoughtfully designed. High-quality paved areas, several seating areas, and lovingly planted flowerbeds with flowers and shrubs offer a variety of uses and create a harmonious overall impression. The outdoor area is additionally illuminated and has power sources.
Year built:
approx. 2019
Living area:
approx. 136.31 m² + approx. 54.01 m² of converted usable space in the attic
Total volume:
approx. 928 m²
The property was planned in solid, high-quality construction according to the sellers’ individual ideas by a local architect / building contractor and implemented with regional specialist companies. The result is a well-conceived living concept with a clear structure and solid workmanship.
Ground floor – Living on one level
The center of daily life is located entirely on the ground floor and enables comfortable living on one level.
Spacious hallway with cloakroom niche, guest WC, open-plan living, dining and kitchen area, storage room, utility room, master bedroom with adjoining dressing room (alternatively usable as a children’s room), guest room, bathroom.
Attic – Flexibly usable space
The attic is accessible via a fixed staircase with natural stone steps / stainless steel railing. A spacious, already fully insulated and converted room is available here. It is equipped with laminate flooring and Velux windows and offers a variety of possible uses.
Power and TV connections are already available. The addition of water and wastewater connections as well as additional heating solutions (e.g. infrared or air-conditioning units) can be implemented if required with manageable effort.
Your destination goes to Google Maps only when you submit the form. TraumImmo neither stores nor logs it.
 539.000 € Anholt: Dream home in a dream location looking for new owners46419 Isselburg
 199.500 € Rented investment property - terraced mid-terrace house: existing property with potential46419 Isselburg
 365.000 € Spacious semi-detached two-family house on a well-located plot with plenty of space for personal development46419 Isselburg

