| Living area approx. | 189 m² |
|---|---|
| Bedrooms | 2 |
| Rooms | 4 |
|---|---|
| Bathrooms | 2 |
| Plot area | 1449 m² |
|---|
| Purchase price | 539.000 € |
|---|---|
| Price per m² | 2,851.85 €/m² |
| Commission | 2,97% (2,97% vom Kaufpreis (inkl. MwSt.)) |
Calculate using this listing's purchase price. Every assumption is editable and all figures are non-binding estimates.
The initial payment is estimated as loan amount × (interest + repayment) ÷ 12. Individual lending terms, special repayments and further fees are not included. Tax, notary and agent costs may differ in your case. This is not a financing offer or financial advice.
Your inputs are calculated only in this browser and are not saved or sent to TraumImmo.
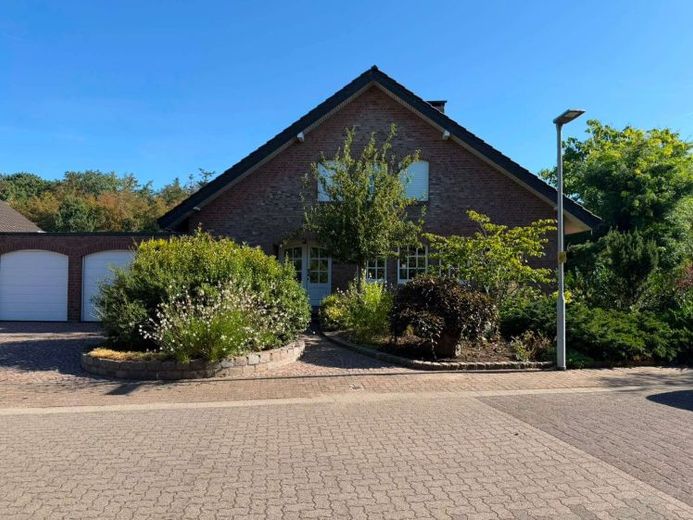
More financing calculators and assumptionsThis energy-efficient single-family home is located in the most beautiful district of Isselburg–Anholt. An ideal home for a small family, where children can still grow up safely and close to nature. The house has a full basement and offers plenty of space for hobbies, sports or additional expansion potential.
Kindergartens and primary school can be reached quickly. Shopping facilities such as bakeries, supermarkets, doctors, a pharmacy and restaurants are located right nearby. The bus stops for secondary schools in Bocholt or Rees are also easily accessible. This is a wonderful place to live in every respect.
The proximity to the A3 and A31 motorways as well as the Dutch A12 provides excellent connections to the Ruhr region and the Netherlands – ideal for commuters who want to escape the hustle and bustle of the city.
Arrange a viewing appointment today.
Plot:
1449 m²
Large, well-maintained plot with a high-quality landscaped garden and front garden, a large terrace and a spacious garden house. Plenty of space to play, relax and enjoy – right in nature.
Buy, move in, feel at home.
Living area:
189 m²
Year built:
1986
Layout
Ground floor
Spacious entrance area with stairs to the upper floor and space for a wardrobe. Guest WC with washbasin. Large, bright kitchen with a high-quality fitted kitchen. Adjacent is a very spacious, light-filled dining room as well as an open-plan living room with several interconnected living areas. Here, secluded places to relax are created – everywhere with views of the beautiful garden or front garden. The signature of a good architect is clearly evident.
Upper floor
Large hallway, two very spacious bedrooms, each with an adjoining bathroom.
The master bedroom features a dressing room and a bathroom with shower, bathtub, WC and double washbasin.
Due to the generous floor area, creating a third bedroom would be easily possible.
Basement
Full basement, tiled and offering plenty of space for hobbies, leisure activities and storage.
Garage & parking spaces
Large double garage with direct access to the house
Several parking spaces in front of the house
Purchase price
539.000 €
A property you should not miss. To discover the true value of this property, we recommend arranging a non-binding viewing appointment on site. See for yourself the possibilities and freedom this house offers.
Your destination goes to Google Maps only when you submit the form. TraumImmo neither stores nor logs it.
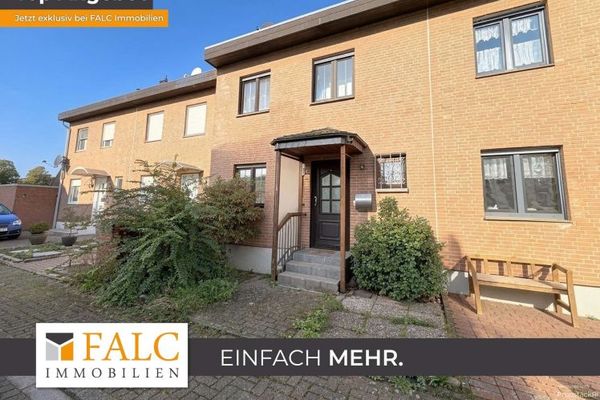 270.000 € Cosy terraced house with garden, covered terrace & modern heating in a quiet location!46419 Isselburg
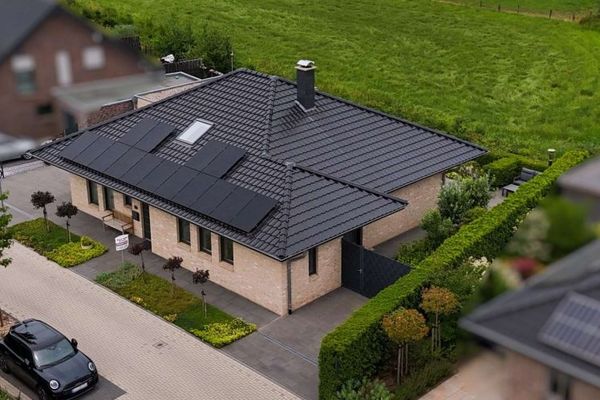 629.000 € Isselburg: Modern bungalow with photovoltaic system, smart home comfort & security features46419 Isselburg
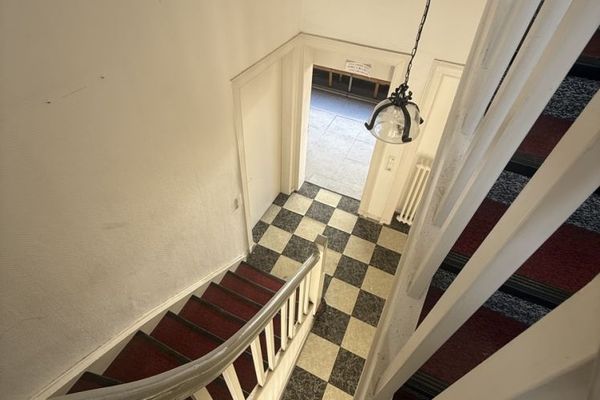 199.500 € Residential and commercial building in Isselburg - vacant46419 Isselburg

