About this dream house
Property Description
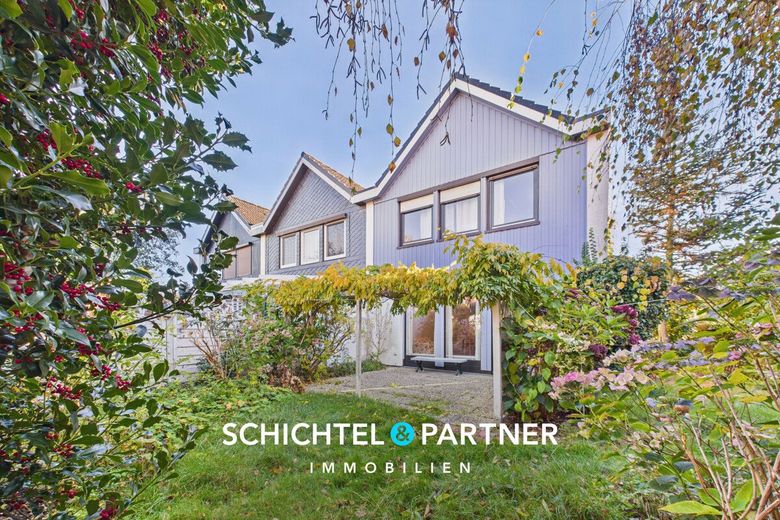
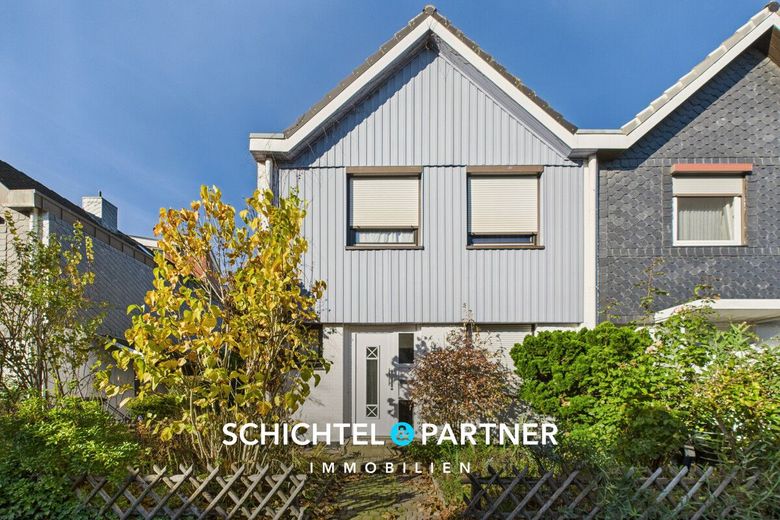
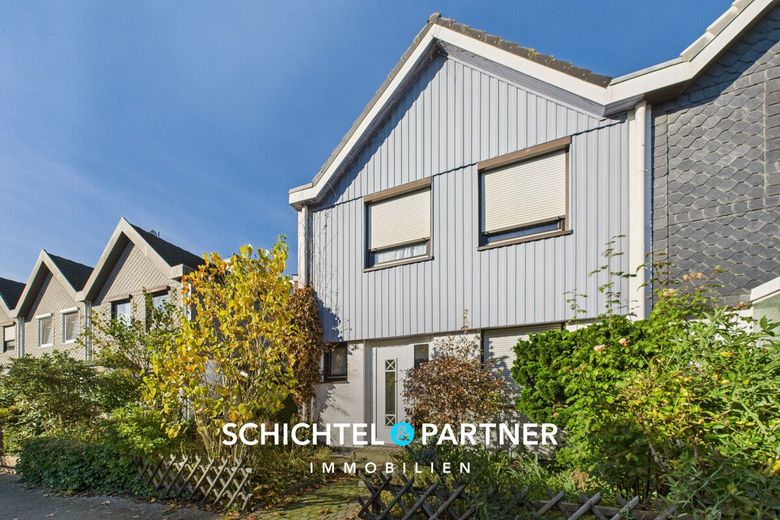
This charming end-of-terrace house combines living comfort, functionality and a quiet location in a particularly harmonious way. With a living area of approx. 110 m² and additional usable space of approx. 31.5 m², the house offers plenty of space for couples, families or commuters looking for a cozy home with a feel-good atmosphere. The well-kept overall condition of the house and the lovingly landscaped outdoor areas already convey an inviting impression upon entering.
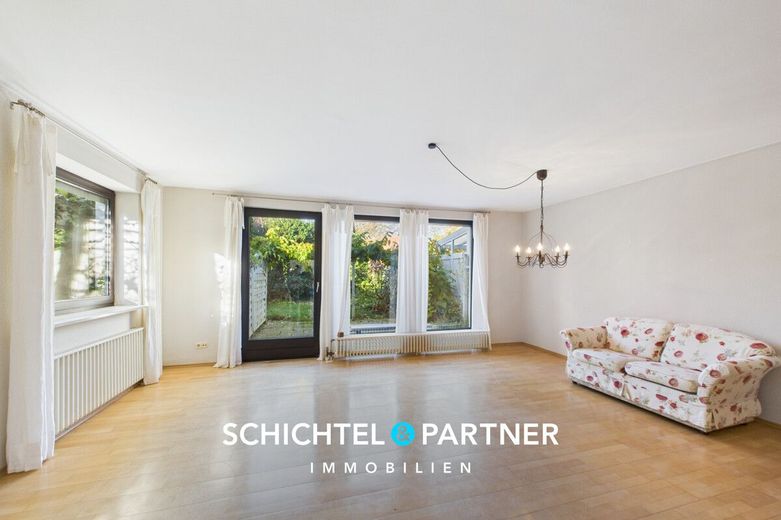
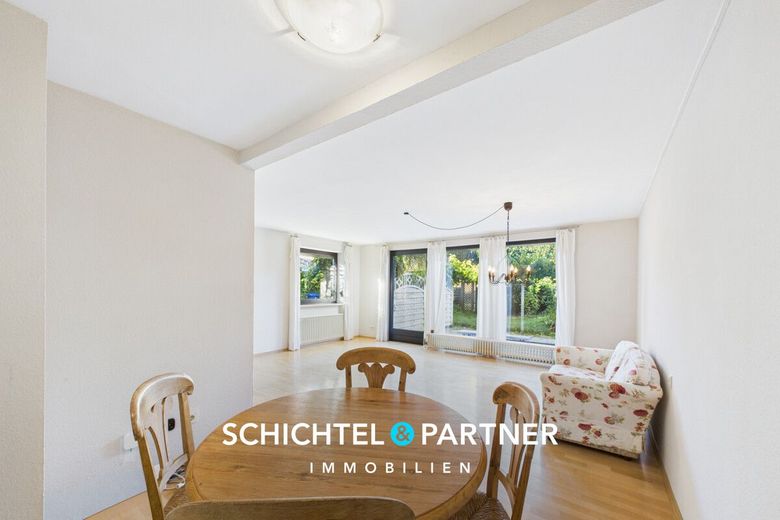
On the ground floor, you are greeted by a spacious living area with direct access to the terrace and the lovely garden - an ideal place to end the day in a relaxed atmosphere. Large window areas create a bright and friendly ambience.
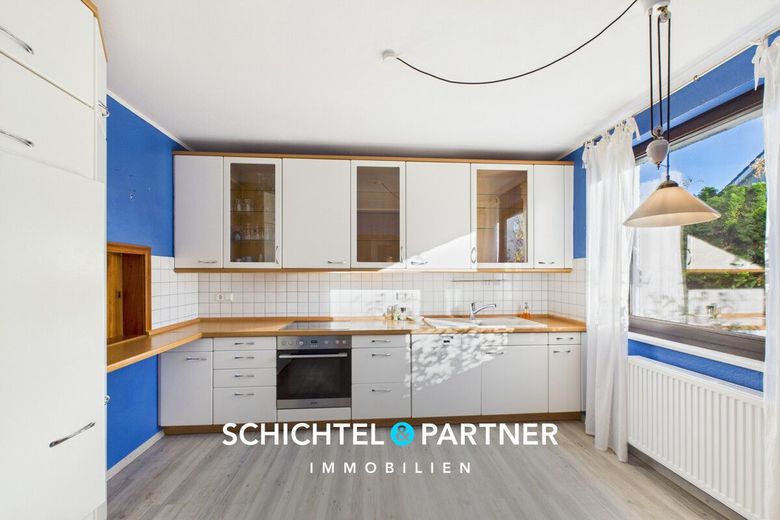
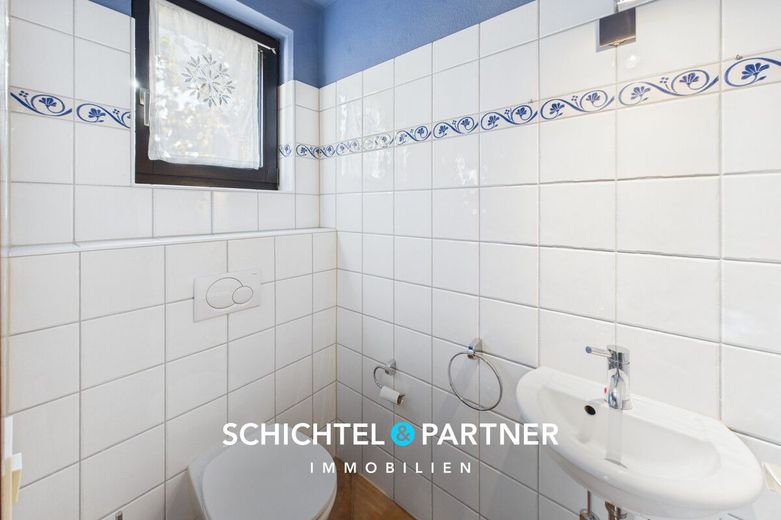
The practical fitted kitchen with serving hatch to the living area is functionally designed and invites you to cook together. This level is complemented by a guest WC with window, which offers comfort and practicality for everyday life.
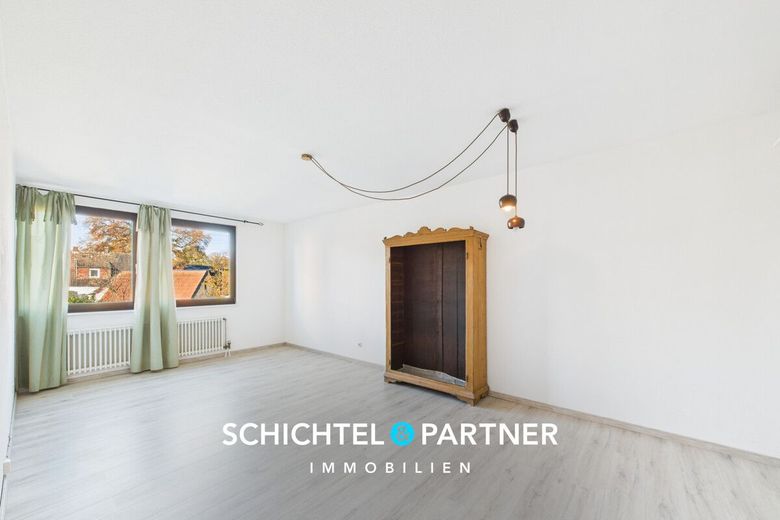
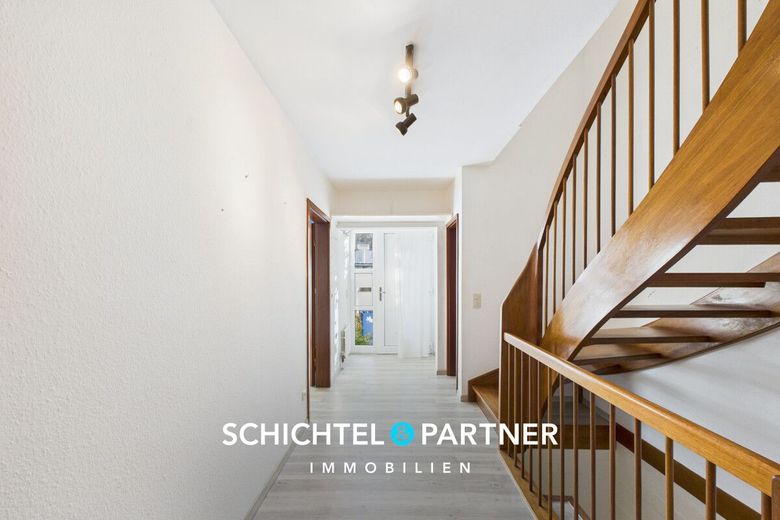
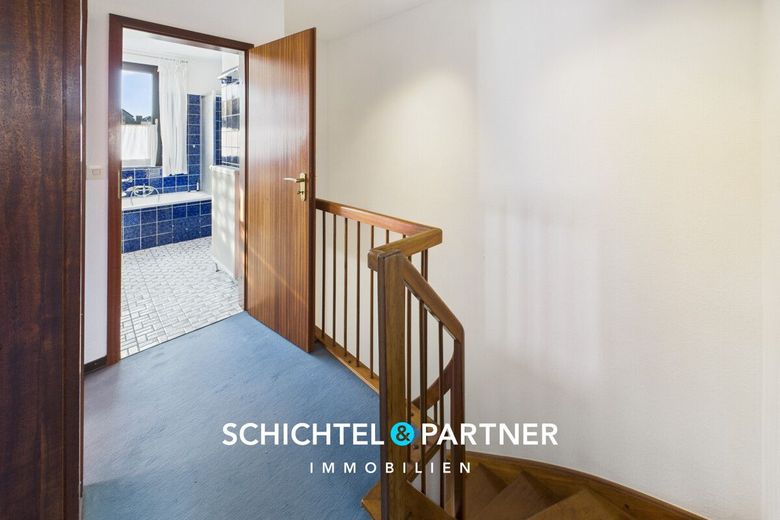
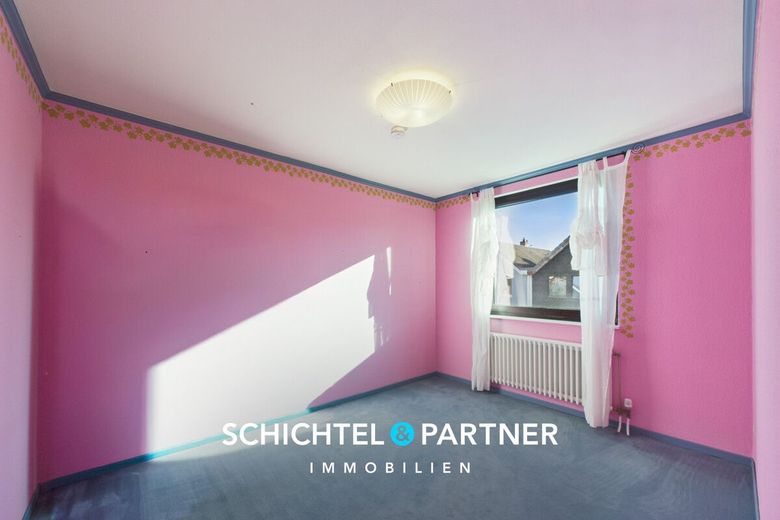
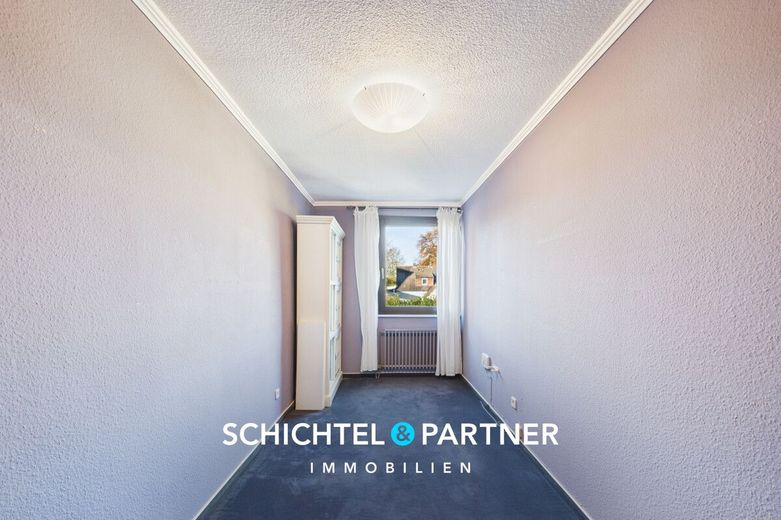
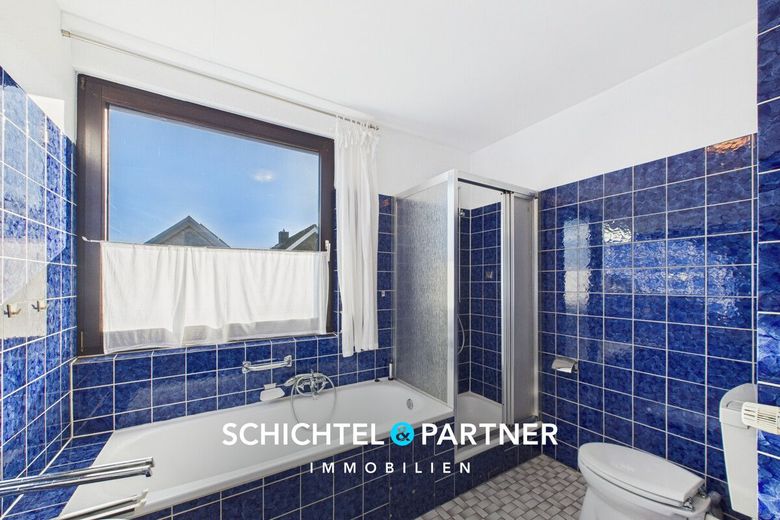
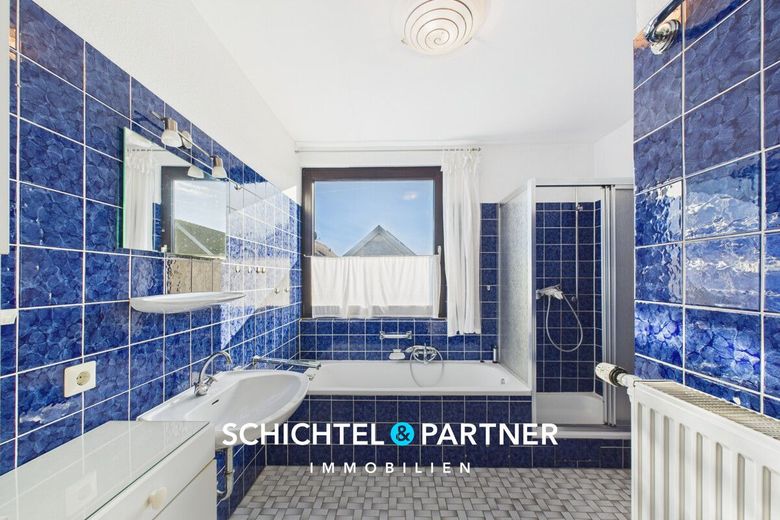
The upper floor impresses with bright, optimally laid out bedrooms that offer a variety of furnishing options. An additional guest room or study is available for flexible use and can function as a home office, children's room or hobby room. The blue-tiled full bathroom with daylight presents itself as well-kept and spacious.
The features combine classic elements with solid build quality: parquet, laminate and tiled floors, brown wooden interior doors, as well as double-glazed wooden windows from approx. 1981 with manual external shutters underline the well-kept character of the house. The panes of the wooden windows were replaced from approx. 2018 to 2019. Technically, the property impresses with an efficient gas central heating system, robust copper pipes and three-core electrical wiring with RCD, which ensures safety and reliability.
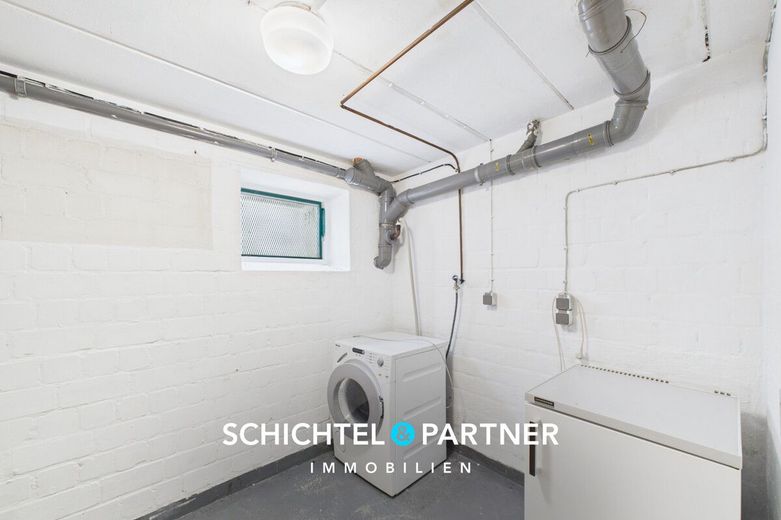
In addition to the living space, the house impresses with generous and thoughtfully designed usable areas. The fully basemented area offers plenty of room for order and organization, whether for supplies, household utensils or hobbies.
In the separate utility room, a washing machine connection is of course installed. In addition, the converted attic provides additional storage options and expands the space in a practical way. This means there is always enough space to make living and everyday life comfortable.
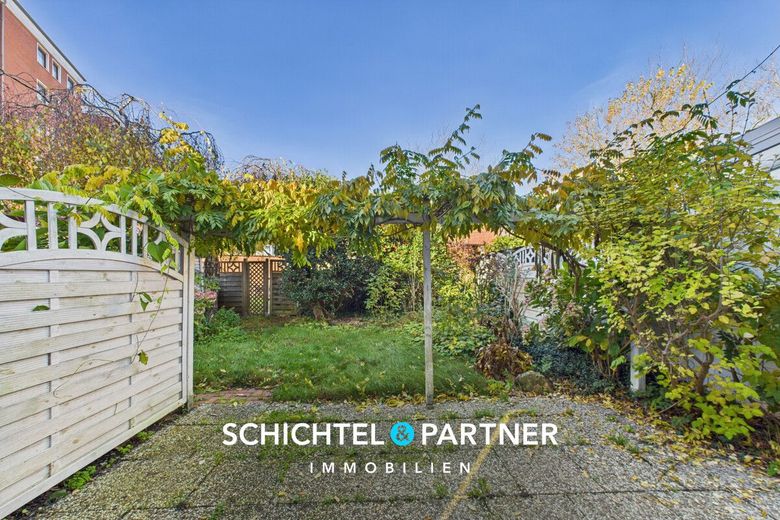
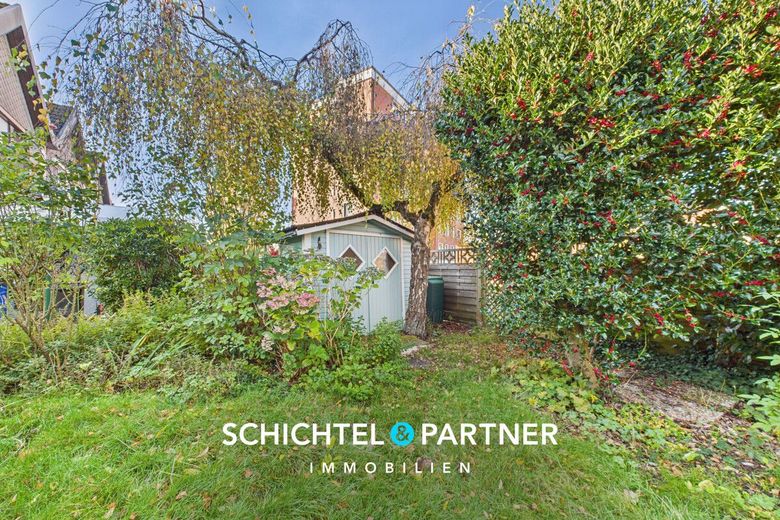
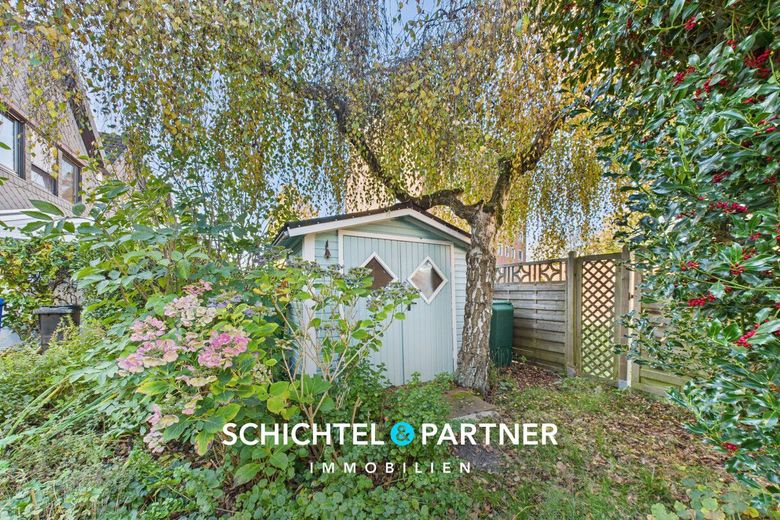
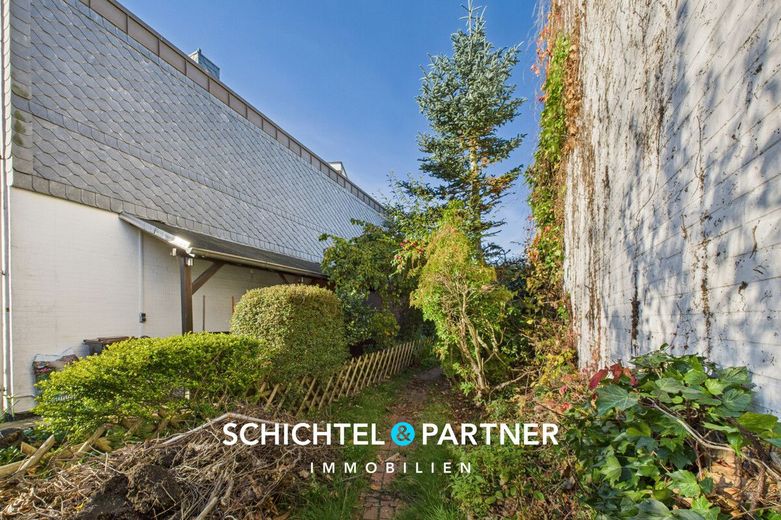
The lovingly designed garden is low-maintenance and invites you to relax, play or garden. The sunny terrace offers space for sociable hours outdoors and makes living here particularly pleasant.
The location impresses with its quiet, natural surroundings in combination with good infrastructure. Here you can enjoy recreation and rural idyll without having to forego the advantages of being close to the city.
This property is located in a particularly pleasant and sought-after residential area of Osterholz-Scharmbeck. The surroundings are characterized by a harmonious mix of well-kept single-family and multi-family houses, green front gardens and small, quiet side streets.
Here you will find a charming residential area that combines peace, security and a sense of neighborhood - ideal for people who appreciate a balanced connection between city life and relaxation.
The street on which the property is located is designated as a pure access road and has only light traffic. The 30 km/h zone and the attractive, partly paved design create a friendly, quiet residential environment with a high quality of stay. Children can still play here carefree, while adults can enjoy the relaxed atmosphere on the terrace.
Osterholz-Scharmbeck, the lively district town northeast of Bremen, offers excellent infrastructure and an outstanding quality of life.
All everyday amenities - such as supermarkets, bakeries, pharmacies, doctors and banks - are within easy reach. The nearby district hospital, various schools, kindergartens and sports and leisure facilities also underline the family-friendly nature of the area.
The city center is only a few minutes away and offers a varied range of retail stores, a weekly market, cafés and restaurants. Around the historic market square, the lively city life unfolds, complemented by cultural institutions such as the music school and the cultural center "Kuhlenkamp". Numerous events and festivals create a warm sense of community and make the cityscape particularly inviting.
Commuters benefit from excellent transport links: Bremen can be reached in around 25 minutes via federal highway 74, and Bremerhaven in about 40 minutes. The A27 motorway is quickly accessible, and the nearby train station offers regular regional connections to Bremen, Bremerhaven and Hamburg. This is complemented by a well-developed bus network connecting all important districts.
Nature lovers also get their money's worth. The scenic surroundings with their moor, forest and meadow landscapes invite you to go for walks, bike rides and excursions.
The picturesque Teufelsmoor region and the artists' village of Worpswede in particular offer unique natural and cultural experiences. In addition, the city park, numerous green spaces and leisure clubs provide a wide range of opportunities for recreation and leisure activities.
Overall, this location ideally combines peace, nature and urban infrastructure. It therefore offers an attractive place to live for anyone who appreciates rural idyll with good accessibility and would not want to do without it.
- Lovingly designed end-of-terrace house with garden
- Year of construction: approx. 1981
- Living area: approx. 110 m²
- Usable area: approx. 31.5 m²
- Plot size: approx. 284 m²
- Well-kept overall condition of the house and green areas
- Spacious living area with access to the terrace
- Bright bedrooms with ideal layout
- Additional guest room or study
- Practical fitted kitchen with serving hatch to the living area
- Blue-tiled full bathroom with daylight
- Additional guest WC with window
- Flooring: parquet, laminate and tiles
- Brown solid wooden interior doors
- Double-glazed wooden windows from approx. 1981 with manual external shutters
- Efficient gas central heating
- Robust copper pipes present as well as three-core electrical wiring with RCD
- Spacious attic available
- Fully basemented with lots of additional storage space
- Charming garden terrace
- Lovingly landscaped and low-maintenance garden
- Quiet location with rural idyll