| Plot area | 566 m² |
|---|
| Purchase price | 690.000 € |
|---|---|
| Commission | no commission for buyers |
Calculate using this listing's purchase price. Every assumption is editable and all figures are non-binding estimates.
The initial payment is estimated as loan amount × (interest + repayment) ÷ 12. Individual lending terms, special repayments and further fees are not included. Tax, notary and agent costs may differ in your case. This is not a financing offer or financial advice.
Your inputs are calculated only in this browser and are not saved or sent to TraumImmo.
More financing calculators and assumptionsBusinesses evolve – teams grow, rental costs increase, and cooperation is becoming increasingly important. This prestigious executive villa in the heart of Oschatz offers the ideal conditions for this.
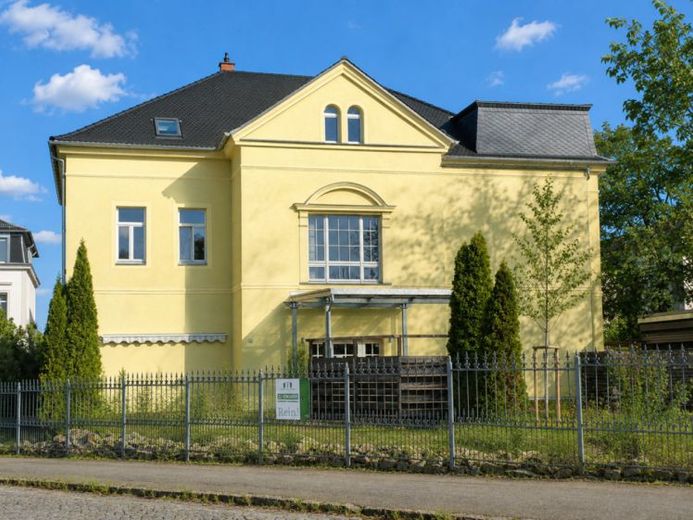
With approx. 453 m² of flexibly usable space on three levels, plus 113 m² of additional utility space, the listed property is ideally suited as a company headquarters, law firm, practice, healthcare centre, or for several cooperating service companies under one roof.
The urban villa, built in 1879, was extended in 1910 by architect Karl Poser and comprehensively renovated in accordance with heritage preservation requirements in 2010. Historic architecture combines with modern functionality and a flexible layout for a wide range of commercial usage concepts.
The prestigious entrance, with its imposing hall and vaulted coffered ceiling, immediately conveys competence and trust. Elegant beam ceilings, original door surrounds, exterior cornices and plaster panels emphasise the property’s distinctive character and create a high-quality ambience for clients, patients or business partners.
The layout is ideally suited for offices, meeting and training rooms, as well as therapy or treatment areas. At the same time, it offers excellent opportunities for interdisciplinary cooperation – for example between lawyers, tax advisers, architects, engineers, doctors or therapists.
The fully enclosed property, with hedges, metal fencing, a separate entrance and electric double gate, offers security and discretion. The heated basement contains the 50-kW gas condensing boiler, hot-water storage tank, utility area and workshop – ideal for archives, technical equipment or storage.
There are 12 parking spaces (7 outdoor parking spaces, 5 under a carport – 2 of them with roller doors).
The roundabout driveway provides convenient access and turning.
A terrace provides additional outdoor amenity.
Your destination goes to Google Maps only when you submit the form. TraumImmo neither stores nor logs it.
