Published on 04/08/2026 · Last checked on 10/08/2026


| Type | Single Family House |
|---|---|
| Living Area ca. | 149 m² |
| Rooms | 6 |
|---|
| Property Area | 1495 m² |
|---|---|
| Bedrooms | 5 |
| Bathrooms | 2 |
| Selling Price | 279.000 € |
|---|---|
| Price per m² | 1,872.48 €/m² |
| Courtage | 3,57% (3,57 % (inkl. MwSt) vom Käufer) |
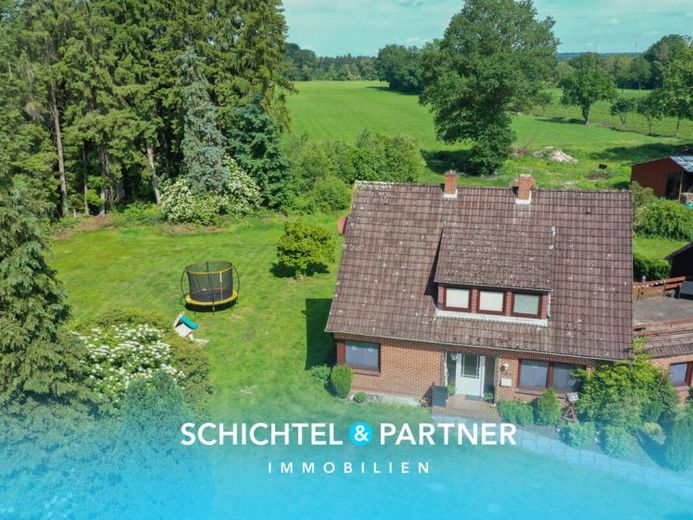
This well-maintained single-family house impresses with its generous layout, good overall condition, and quiet yet well-connected location.
With a living area of approx. 149 m², an additional usable area of approx. 12 m², and a total of six rooms, the property offers ideal conditions for families, couples requiring additional space, or combining living and working under one roof.
Originally built in approx. 1965, the house has been extensively modernized and well maintained over the years. Extensive renovation and refurbishment measures in approx. 2025 have helped preserve the property for the long term. The well-maintained green spaces also underscore the positive overall impression and create a pleasant residential environment.
The heart of the house is the open and spacious living area with a wood-burning stove, which creates a cozy atmosphere, particularly during the colder season. Large windows let plenty of daylight into the rooms and create a friendly living ambiance.
The fitted kitchen included in the purchase price is equipped with high-quality appliances from approx. 2025 and offers sufficient space for the daily requirements of family life.
A total of six rooms are available, offering versatile usage possibilities. The bright bedrooms impress with their practical layouts and provide pleasant retreats. Other rooms are ideally suited as guest rooms, a home office, or a hobby area and can be flexibly adapted to the individual needs of the future occupants.
The white-tiled shower bathrooms from approx. 2011 and approx. 2017 have windows and present a bright and friendly appearance. Laminate and tiled floors ensure easy-care use of the living areas. White wooden interior doors harmoniously complement the overall design and give the house a timeless appeal.
The property is also in solid technical condition. The double-glazed wooden and PVC windows date predominantly from approx. 2005 to 2011. Heating is provided by two gas central heating systems from approx. 2026. Copper pipes and electrical wiring with two- and three-core cables, including residual-current circuit breakers, are present.
Outside, there is a shed with additional storage space as well as a wide driveway with two outdoor parking spaces. The well-maintained grounds offer sufficient space for relaxation and a variety of possibilities For individual customization.
This attractive offering is rounded off by annual net rent of approx. €9,000. The combination of generous space, well-maintained condition, solid features and a quiet location makes this property an interesting opportunity for owner-occupiers and investors alike.
Location data is currently unavailable for this area.
The destination is sent to Google Maps only after submission and is not stored or logged by TraumImmo.