| Type | Detached house |
|---|---|
| Living area approx. | 234 m² |
| Bedrooms | 4 |
| Rooms | 5 |
|---|---|
| Bathrooms | 2 |
| Plot area | 790 m² |
|---|---|
| Usable floor area | 72 m² |
| Purchase price | 599.000 € |
|---|---|
| Price per m² | 2,559.83 €/m² |
| Commission | no commission for buyers |
Calculate using this listing's purchase price. Every assumption is editable and all figures are non-binding estimates.
The initial payment is estimated as loan amount × (interest + repayment) ÷ 12. Individual lending terms, special repayments and further fees are not included. Tax, notary and agent costs may differ in your case. This is not a financing offer or financial advice.
Your inputs are calculated only in this browser and are not saved or sent to TraumImmo.
More financing calculators and assumptionsIf houses could speak, this one would say: "Come in, I’ll keep you warm - with solar power and pellet glow. This keeps every room warm, without oil - a beautiful dream.'“
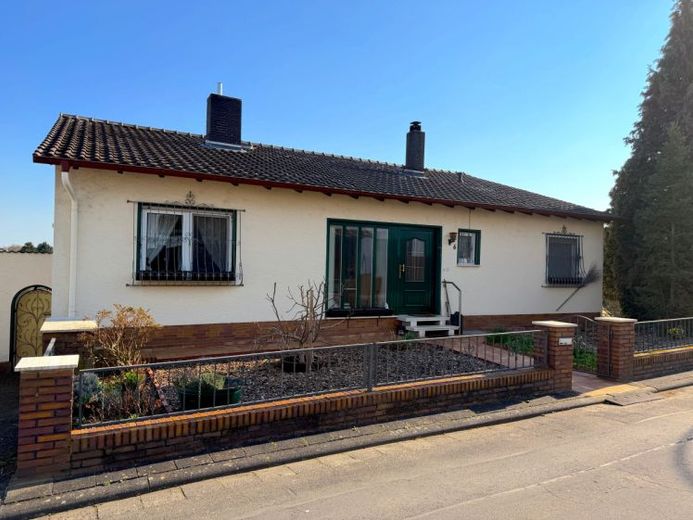
This spacious, solidly built detached house from 1968 is more than just a property. It is a place where families grow, celebrations are held, and memories are made. A home that radiates warmth. With its modern pellet and solar thermal system, large wood-burning stove, and expansive garden, it offers a harmonious combination of sustainable energy and comfortable living. With approx. 234 m2 of living space, everyone and everything will find their new favorite place.
The elegant marble entrance hall immediately conveys spaciousness and style. The artistically curved wrought-iron railings lend the stairwell an elegance rarely found today.
An exceptional, generously designed tiled stove gives the 50m2 living area a very special atmosphere. The harmonious combination of warm terracotta tiles and white-plastered surfaces creates a stylish, homely character and adds a striking architectural accent. The stove’s curved shape, generous wraparound bench, and integrated storage surfaces make it an inviting focal point of the room. This is where winter becomes truly cozy, when the world outside grows quiet - ideal for family evenings, guests, and long conversations.
Directly from the living room, you can access the large south-facing balcony - a wonderful place for your first coffee, balmy summer evenings, or simply letting your gaze wander over the garden.
Four bedrooms on two levels provide flexibility that grows with the family:
- Ground floor: two rooms - ideal as bedrooms, a home office, or children’s rooms
- Lower level: two additional rooms - suitable for teenagers, grandparents, or guests
The modernized master bathroom with underfloor heating and a walk-in shower is a true comfort highlight. This is where you can start the day relaxed. The layout is complemented by a guest WC on the ground floor and another shower room in the basement.
The lower level impresses not only with practical rooms such as a laundry room, pantry, and hobby area, but above all with direct access to the terrace and large garden. This creates a wonderfully open, vibrant living area - ideal for spending time outdoors to play, garden, or sit together with friends.
At 790 m², this plot offers significantly more space than comparable houses in the surrounding area. The approximately 300 m² garden is fully fenced - a safe place for children and dogs to play. Part of it is laid out as a kitchen garden, where zucchini, pumpkins, and raspberries have already grown. Anyone who wants to show children where vegetables actually come from will find the perfect setting here.
The combination of pellet heating and solar thermal energy is environmentally friendly, comfortable, and efficient. This means: lower heating costs, greater independence from fossil fuel pri-
ces - and a house that is already designed today for what will be standard tomorrow. Fiber-optic internet is already available in the house and only needs to be connected.
A bonus at the end for those who prefer peace and quiet: Your new home is located on the outskirts in a small cul-de-sac with no through traffic.
This detached family home combines family life, quality of living, and energy efficiency into a truly special overall package. A house that has grown with each day - and is now ready to begin a new chapter with its next family.
Let yourself be inspired by the possibilities of your new home during a viewing!
Your destination goes to Google Maps only when you submit the form. TraumImmo neither stores nor logs it.


