Calculate using this listing's purchase price. Every assumption is editable and all figures are non-binding estimates.
The initial payment is estimated as loan amount × (interest + repayment) ÷ 12. Individual lending terms, special repayments and further fees are not included. Tax, notary and agent costs may differ in your case. This is not a financing offer or financial advice.
Your inputs are calculated only in this browser and are not saved or sent to TraumImmo.
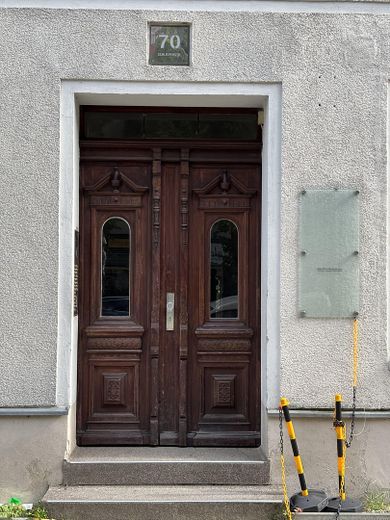
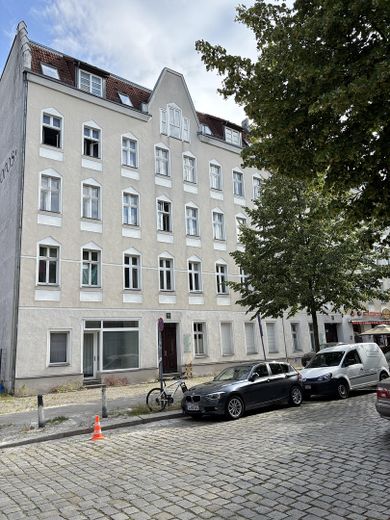
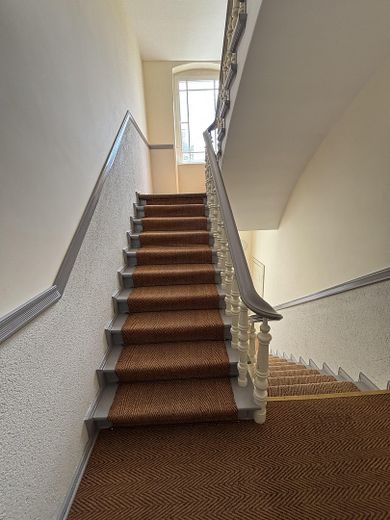
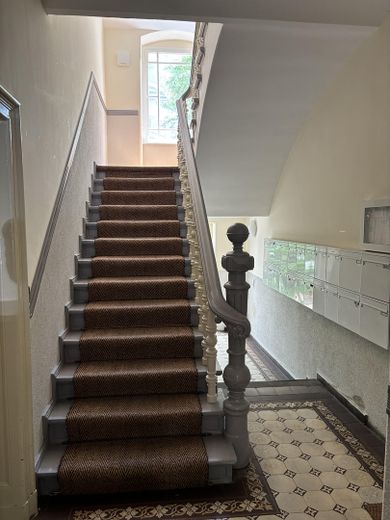
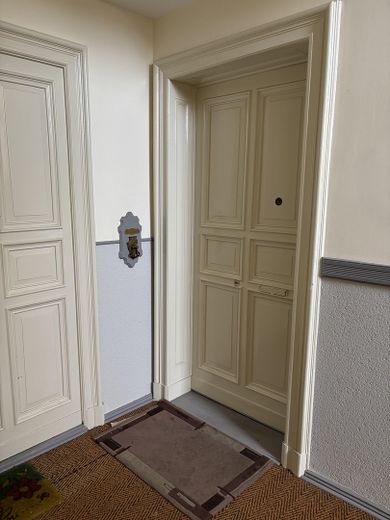
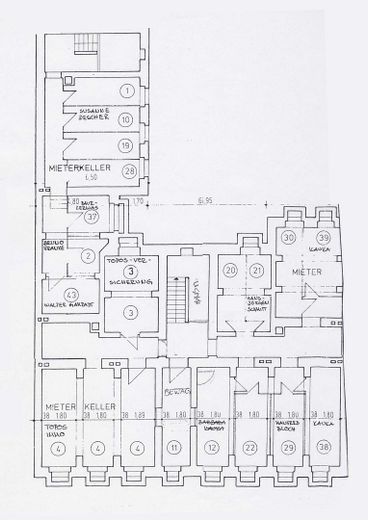
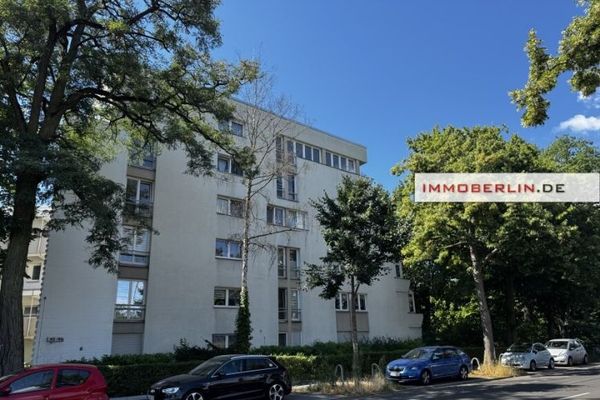
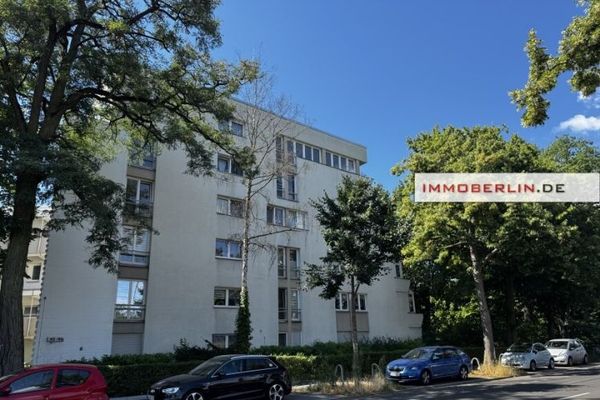
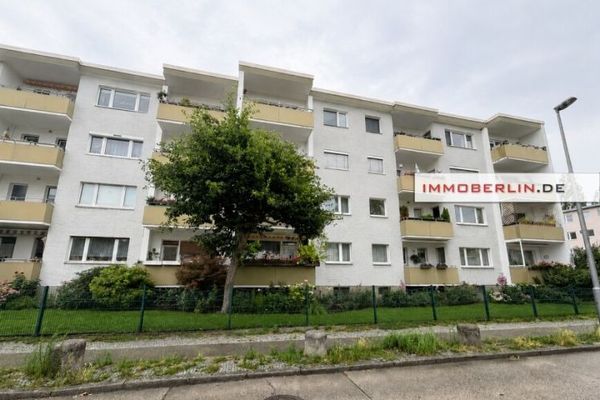
The residential complex, built in 1900 during the late Gründerzeit period, consists of two buildings facing the street and two side wings in the courtyard. The typical substantial period building comprises a basement, ground floor, three upper floors and the subsequently converted attic. The walls are masonry; there are vaulted steel-beam ceilings above the basement, timber-beam ceilings on the residential floors and a carpenter-built roof structure with tiled roofing. The street-facing façade has been renovated, the courtyard grounds have been landscaped, and a renovated staircase with carpet covering underlines the building’s period charm.
Fittings and features, as described
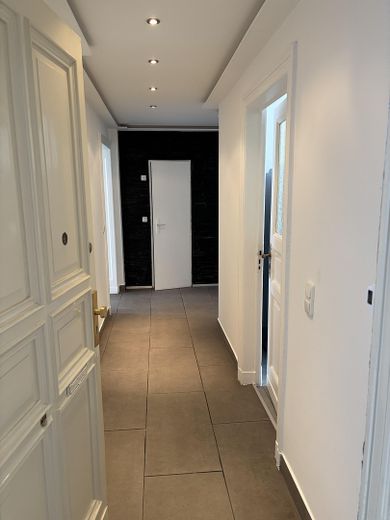
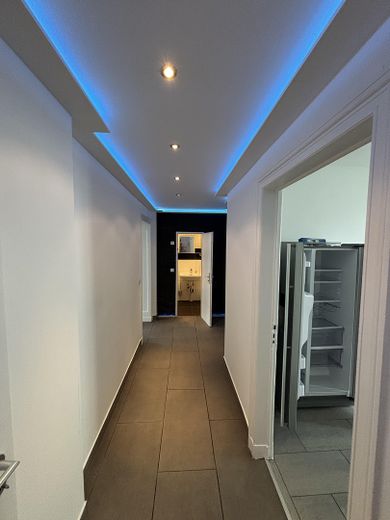
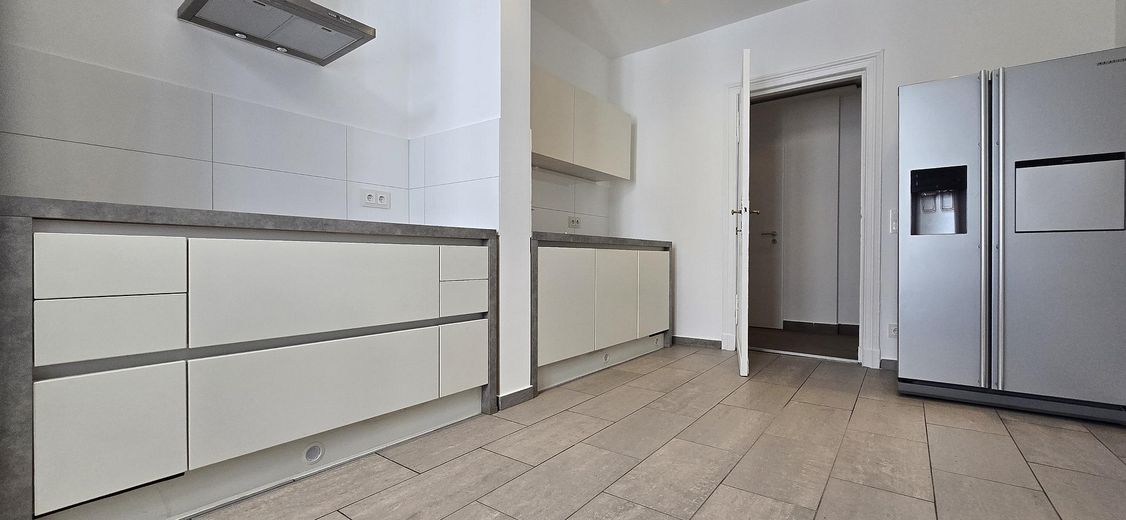
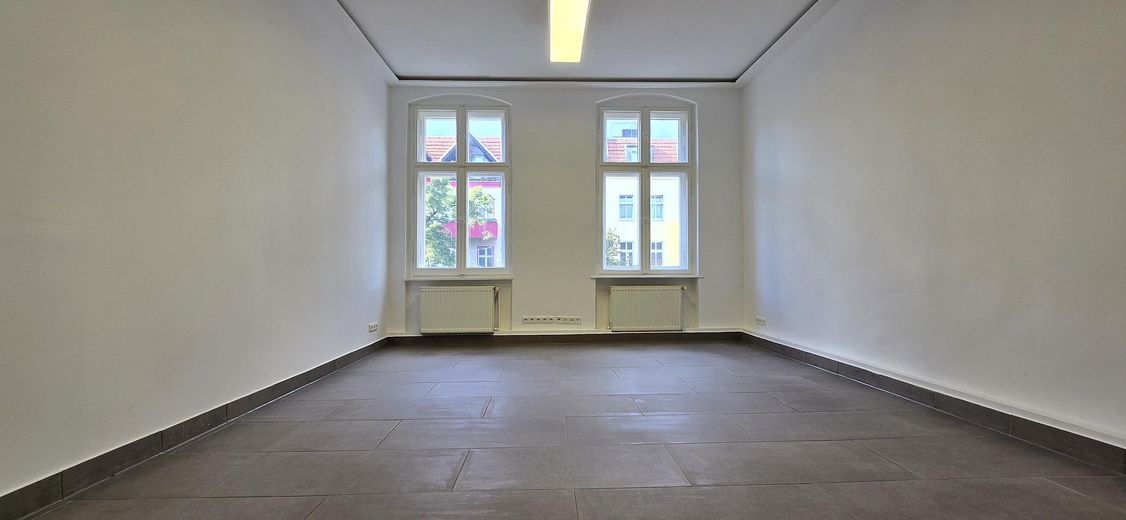
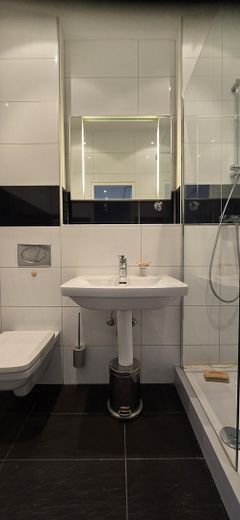
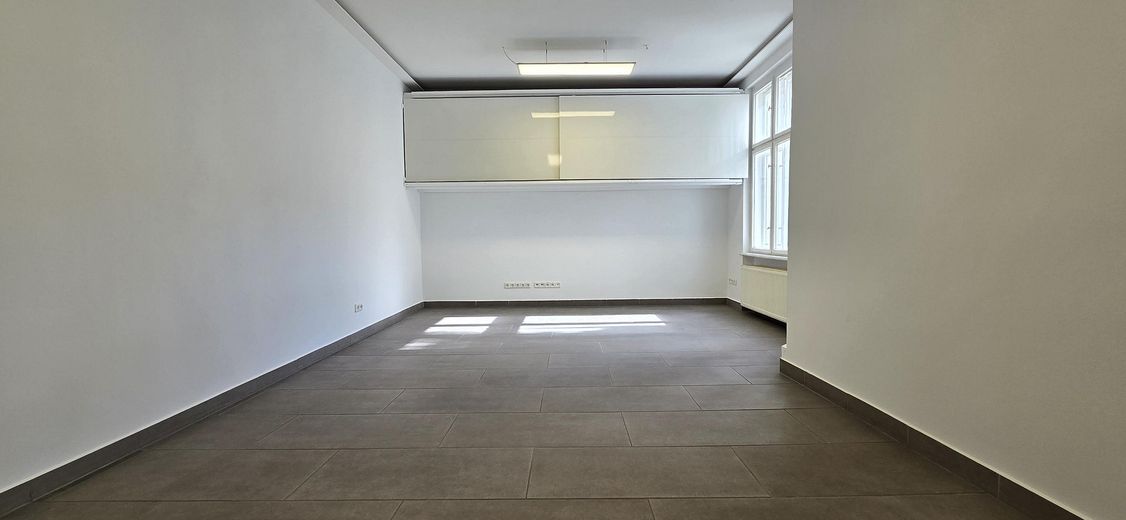
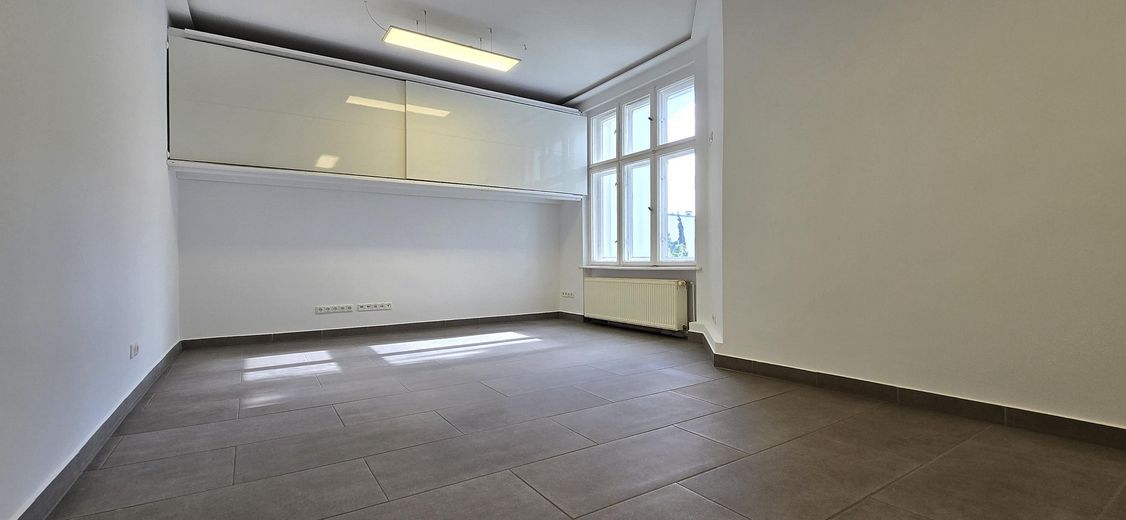
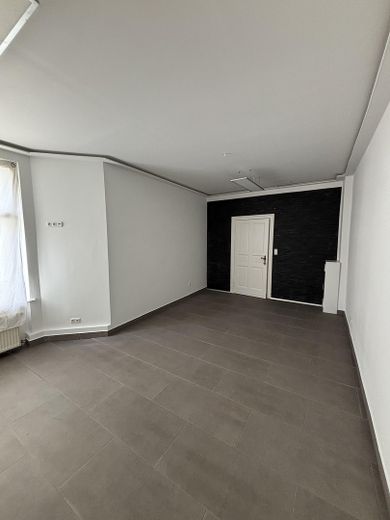
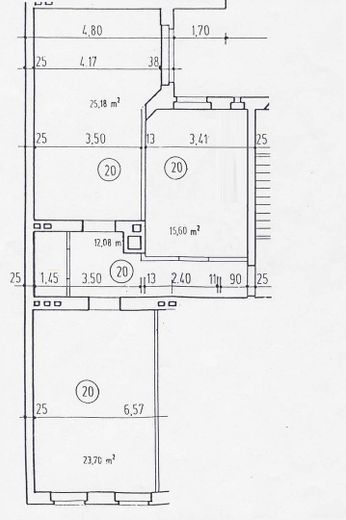
The spacious, completely renovated apartment of approx. 78 m² is located on the 2nd upper floor of a well-maintained late-Gründerzeit period apartment building. The apartment was completely renovated in 2013. The electrical system, including network cables, was completely rewired with numerous sockets to meet modern requirements. The walls were filled and painted. The new flooring (large-format tiles) was installed over the old wooden floorboards using an elaborate substructure. This provides improved impact-sound and thermal insulation. The bathroom was designed in a modern style and fitted with high-quality fixtures. The modern fitted kitchen with upper and lower cabinets was equipped with Siemens appliances (induction hob, dishwasher) and an American-style refrigerator. All ceilings were suspended. The ceiling height is approx. 3.00 m and approx. 2.55 m in the hallway. LED color-changing light coves in the hallway, bedroom and living room provide indirect lighting.
Location
Area and routes
Plan a route
Your destination goes to Google Maps only when you submit the form. TraumImmo neither stores nor logs it.
Location details
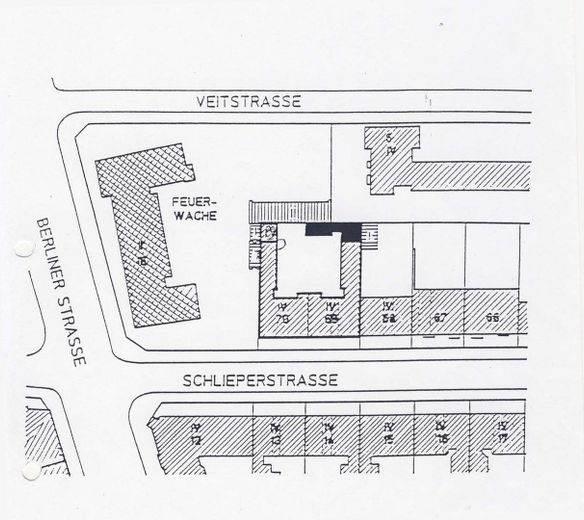
Tegel is located in the northwest of Berlin and offers every comfort of urban living, with green oases and excellent leisure opportunities. Tegel Lake, with the Greenwich Promenade and boat moorings, as well as many restaurants offering all nationalities’ cuisines, are in the immediate vicinity. Shops for everyday needs and public transport connections to Berlin city center are within walking distance. Public transport: Tegel S-Bahn station (S 25), Alt-Tegel or Borsigwerke underground stations (U6), as well as various bus lines. The Waidmannsluster Damm and Holzhauser Straße motorway entrances lead to the A111 / A100 motorways. Doctors, therapists and clinics are located nearby. The apartment is situated in the heart of Tegel, where you will truly find perfect infrastructure.