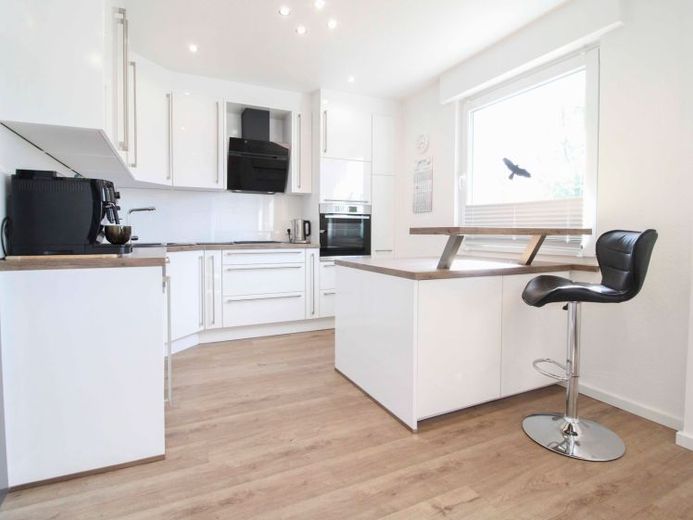
| Type | Block of flats |
|---|---|
| Living area approx. | 235 m² |
| Bedrooms | 7 |
| Rooms | 10 |
|---|---|
| Bathrooms | 4 |
| Plot area | 690 m² |
|---|---|
| Usable floor area | 235 m² |
| Purchase price | 550.000 € |
|---|---|
| Price per m² | 2,339.23 €/m² |
| Commission | 0 |
Calculate using this listing's purchase price. Every assumption is editable and all figures are non-binding estimates.
The initial payment is estimated as loan amount × (interest + repayment) ÷ 12. Individual lending terms, special repayments and further fees are not included. Tax, notary and agent costs may differ in your case. This is not a financing offer or financial advice.
Your inputs are calculated only in this browser and are not saved or sent to TraumImmo.
More financing calculators and assumptionsProperty no.: 1073148
Built in 1958, the building offers a total area of approx. 235.12 m² and comprises three residential units with a total of ten rooms. All three apartments are in very good, well-maintained condition and are ready for immediate occupancy.
The ground floor and first floor were extensively renovated in 2005. This included, among other things, renovating the bathrooms. The attic was also renovated and upgraded accordingly. The facade was given a new coat of paint in 2007, while the roof was re-covered as early as around 1998.
Further modernization work was carried out in 2023. This included, among other things, replacing the doors and completely replacing the windows in the living room, dining room and kitchen. As a result, the property continues to present in a contemporary and very well-maintained condition.
Two separate gas-fired floor heating systems provide independent heating. The gas boiler for the ground floor dates from 2011; the second gas boiler, from 2014, serves the first floor and attic.
The basement also offers attractive additional uses. In addition to further storage and utility areas, it features a bathroom with a bathtub, a party room and a full-size sauna—ideal for relaxing and socializing.
The approx. 690 m² plot impresses with a spacious garden, a garden shed and a large terrace, offering plenty of room for leisure, relaxation and socializing outdoors.
A garage and a double carport with sectional door are available for your vehicles.
Highlights include:
* Roof re-covered around 1998
* Facade repainted in 2007
* New doors and new windows in the living room, dining room and kitchen in 2023
* Two gas-fired floor heating systems (2011 and 2014)
* Garage, double carport with sectional door
* All three residential units ready for occupancy; ground floor and attic renovated in 2023
This property combines spacious living, versatile uses and a very well-maintained condition. Whether as a multi-generational home, for partial owner-occupation or as an investment property.
Your destination goes to Google Maps only when you submit the form. TraumImmo neither stores nor logs it.
 159.000 € Apartment building on a hereditary building lease59557 Lippstadt– Lippstadt
 390.000 € Invitation to a construction site viewing on 20 September 202659556 Lippstadt
 249.000 € Plenty of space, plenty of possibilities – Two-family house in a quiet location in Lippstadt-Hellinghausen59556 Lippstadt

