End townhouse in a nice location in Lippstadt
Published on 24/07/2026 · Last checked on 11/08/2026
Commission-freeohne-makler.net
Archenholdstrasse 13b
59557 Lippstadt – Lippstadt
Nordrhein-Westfalen

- 316.500 €
- Selling Price

- 109 m²
- Living Area

- 6
- Rooms
TraumImmo-ID: NMCE22E
Partner-ID: 477898
Partner-Property by: ohne-makler.net
About this dream house
Property Description
Property description
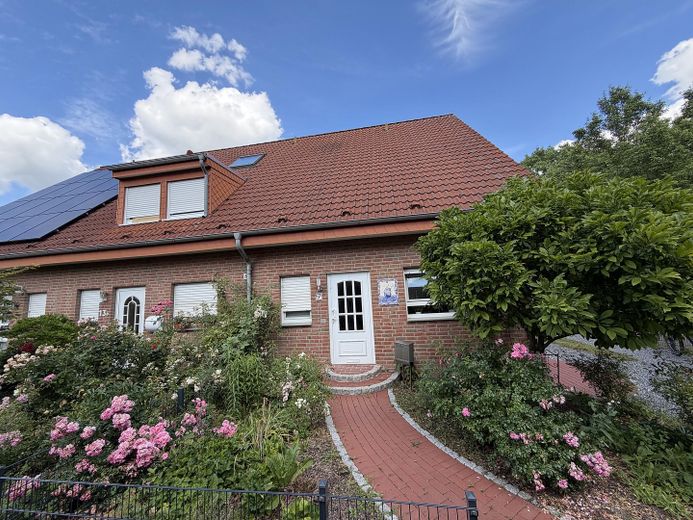
The property is a terraced end house in solid, conventional construction. The building was erected on a reinforced concrete basement. The load-bearing and stiffening components consist of plastered masonry, and the floor slabs are designed as reinforced concrete slabs with a floating screed. Underfloor heating is installed on the ground floor, radiators in the attic floor and top floor.
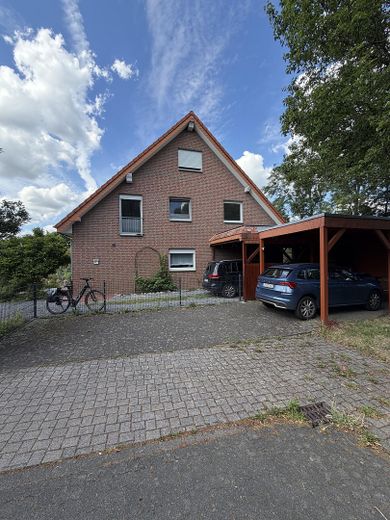
The exterior walls are provided with an insulated clinker facing shell, which ensures a durable and low-maintenance facade design. The pitched gable roof is covered with roof tiles and has a dormer window facing the garden side. On the western roof surface there is space to install a photovoltaic system.
The windows are made of plastic with 2-pane insulated glazing and are mostly fitted with roller shutters. In the living room on the ground floor, the roller shutter is new and electrically operated. The house entrance door is also designed in a modern style.
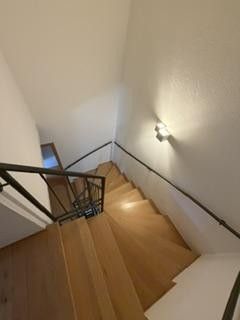
Vertical circulation is provided by steel staircases with wooden treads, which connect the individual floors with each other.
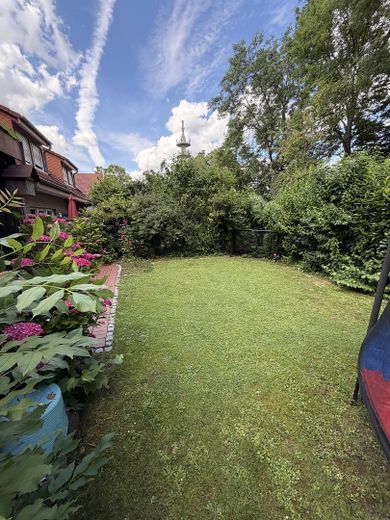
The outdoor area is attractively designed and has a terrace paved with red brick pavers. The house entrance area is also paved and has a front garden with ornamental planting.
Furnishing
General fittings information
The terraced end house has functional to good fittings appropriate to its year of construction, with ongoing modernization and maintenance measures carried out.
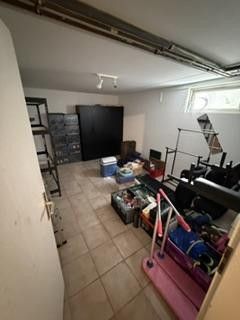
Solid, conventional construction with wet areas tiled.
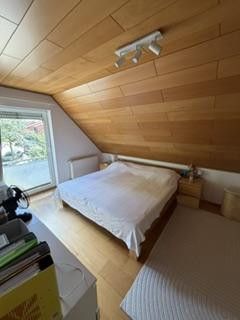
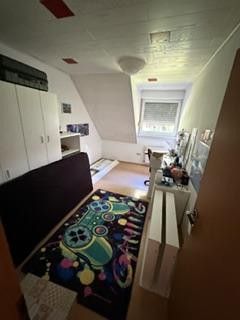
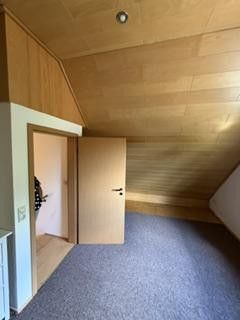
Ceilings filled and painted.
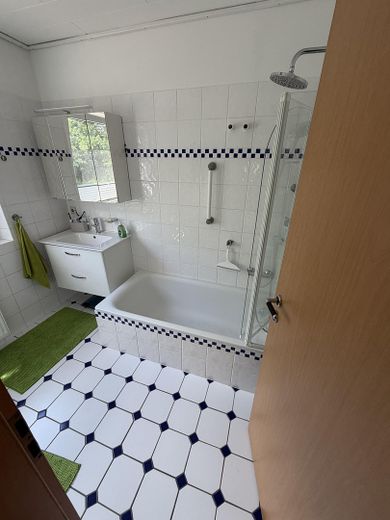
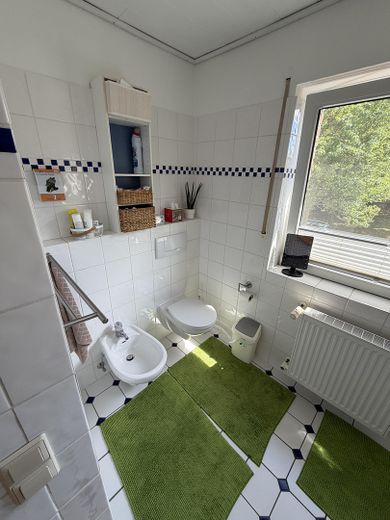
Bathroom with contemporary sanitary fixtures, tiled.
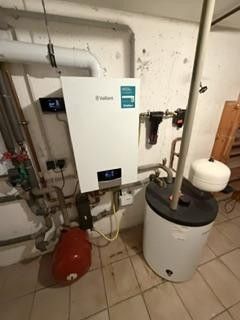
Heating via a central heating system with hot water supply, replaced 2 years ago with a modern gas condensing boiler with hot water storage tank.
Terrace designed with red brick paving and a garden area with trees and shrubs as well as a lawn.
Paved access with red brick paving as well as landscaped outdoor areas in the front garden.
Overall assessment:
The fittings overall correspond to a normal to good residential standard and convey a well-kept overall impression. The maintenance condition is to be assessed as good based on external appearance. The scope and quality of the fittings correspond to the requirements for a modernized detached house in this age class.
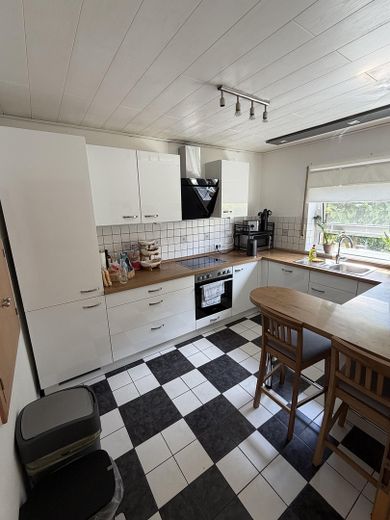
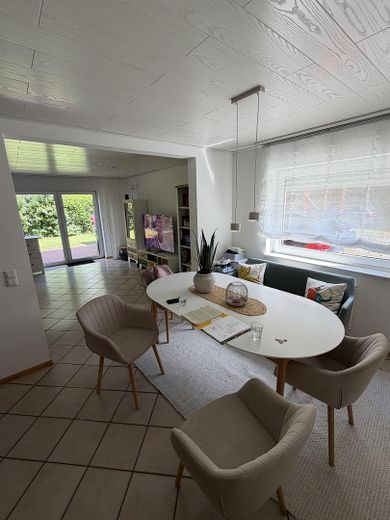
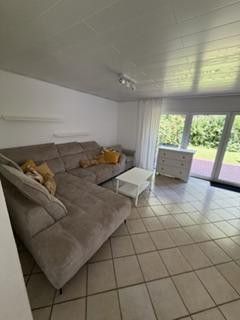
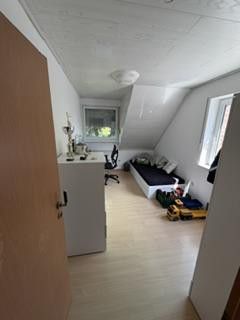
Note: The furnishings shown in the photos (kitchen, tables, chairs, etc.) are not included in the sale. The property is currently relatively broom-clean.
Other
Important note:
The property is located on a leasehold plot.
Ground rent per year: €1,037.20
Remaining term of the lease agreement: until 31.12.2092
Location
What's nearby?
Location data is currently unavailable for this area.
Plan a route
The destination is sent to Google Maps only after submission and is not stored or logged by TraumImmo.
Location description
The property is located at Archenholdstraße 13b in an established residential area of the core city of Lippstadt. Archenholdstraße is a traffic-calmed residential street (30 km/h zone), characterized predominantly by single-family and two-family houses as well as terraced houses, and has a quiet residential atmosphere. A special feature is the avenue-like
street scene with integrated parking spaces.
The location offers good access to everyday amenities. Shopping facilities, kindergartens, schools, doctors, and pharmacies are accessible within a short driving distance and in some cases also within walking distance. The city center of Lippstadt with its extensive retail, service, and gastronomy infrastructure can be reached in a few minutes. In addition, various leisure and local recreation opportunities are available in the city area.
Connections to local public transport are to be regarded as good. Bus stops are located in the immediate vicinity, and Lippstadt station can be reached in a few minutes by car. Via the B55 federal road and the A2 and A44 motorways, which are located at a reasonable distance, there is good regional and supra-regional transport connectivity.
Overall, this is a quiet residential location with medium to good residential quality, which is particularly attractive for families and owner-occupiers due to the established neighborhood, good infrastructure, and favorable transport connections.