| Type | Detached house |
|---|---|
| Living area approx. | 131 m² |
| Bedrooms | 4 |
| Rooms | 6 |
|---|---|
| Bathrooms | 1 |
| Plot area | 1248 m² |
|---|
| Purchase price | 469.000 € |
|---|---|
| Price per m² | 3,585.63 €/m² |
| Commission | no commission for buyers |
Calculate using this listing's purchase price. Every assumption is editable and all figures are non-binding estimates.
The initial payment is estimated as loan amount × (interest + repayment) ÷ 12. Individual lending terms, special repayments and further fees are not included. Tax, notary and agent costs may differ in your case. This is not a financing offer or financial advice.
Your inputs are calculated only in this browser and are not saved or sent to TraumImmo.
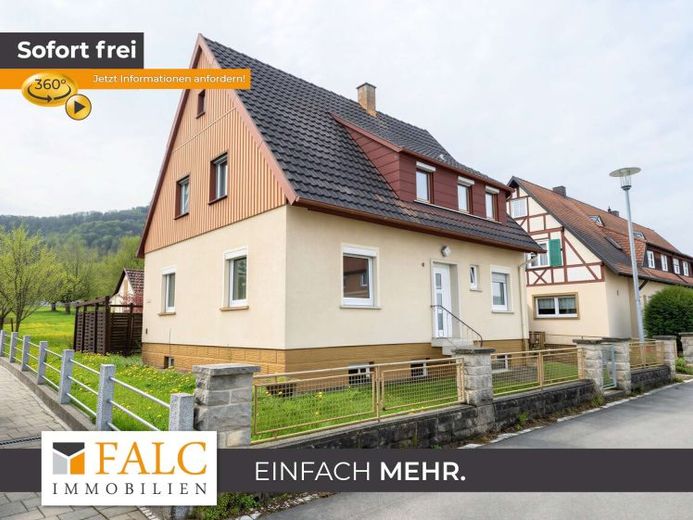
More financing calculators and assumptionsSome houses are simply properties – and some tell stories. This charming single-family house from 1952 in Beuren definitely belongs to the second category. On an impressive plot of approx. 1,248 m², a home with character, space and countless possibilities is waiting to be brought back to life.
As soon as you enter, you can sense this property’s special potential: generous rooms, established structures and an atmosphere waiting to be interpreted in a modern way. A total of 6 rooms are spread across approx. 130 m² of living space, offering plenty of room for family life, a home office, creative living ideas or multigenerational living concepts.
The expansive garden creates a small green oasis with plenty of open space for relaxing, playing, gardening or simply enjoying. This is where summer evenings with friends, children’s laughter in the garden or the dream of your own vegetable patch can come to life – a plot of this size is a true rarity today.
The house combines solid foundations with the opportunity for individual design. Warm parquet floors already give the rooms a pleasant living atmosphere. Two kitchens offer flexible usage options, and the balcony invites you to let your gaze wander across the greenery. The uPVC windows with double glazing were replaced on the ground floor in 2009 and in the attic floor in 2013. The house is heated by an oil-fired central heating system from 2004.
During heavy rainfall, moisture was found in the area of the exterior corners in the basement and partly on the ground floor. This should be taken into account as part of future modernisation measures.
The property is completed by a garage and a practical shed with additional storage space for hobbies, a workshop or garden equipment.
This house is aimed at people with ideas, visions and the desire to make something special out of it. Not an off-the-shelf new build – but a home with soul, a large plot and the rare opportunity to design your living environment entirely according to your own ideas.
Your destination goes to Google Maps only when you submit the form. TraumImmo neither stores nor logs it.


