| Type | Semi-detached house |
|---|---|
| Living area approx. | 100 m² |
| Rooms | 3,5 |
|---|---|
| Bathrooms | 1 |
| Plot area | 223 m² |
|---|
| Purchase price | 359.000 € |
|---|---|
| Price per m² | 3,590.00 €/m² |
| Commission | 3,57% (3,570 % inkl. 19 % MwSt.) |
Calculate using this listing's purchase price. Every assumption is editable and all figures are non-binding estimates.
The initial payment is estimated as loan amount × (interest + repayment) ÷ 12. Individual lending terms, special repayments and further fees are not included. Tax, notary and agent costs may differ in your case. This is not a financing offer or financial advice.
Your inputs are calculated only in this browser and are not saved or sent to TraumImmo.
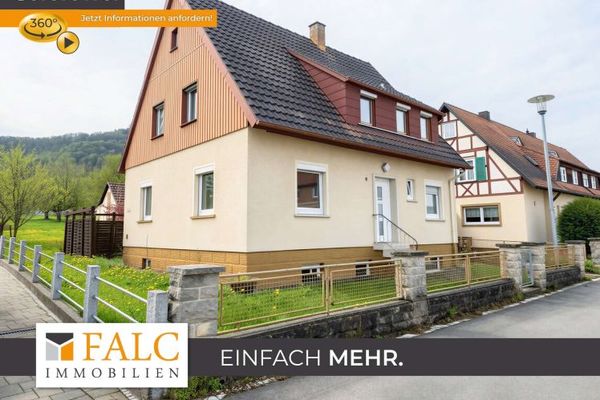
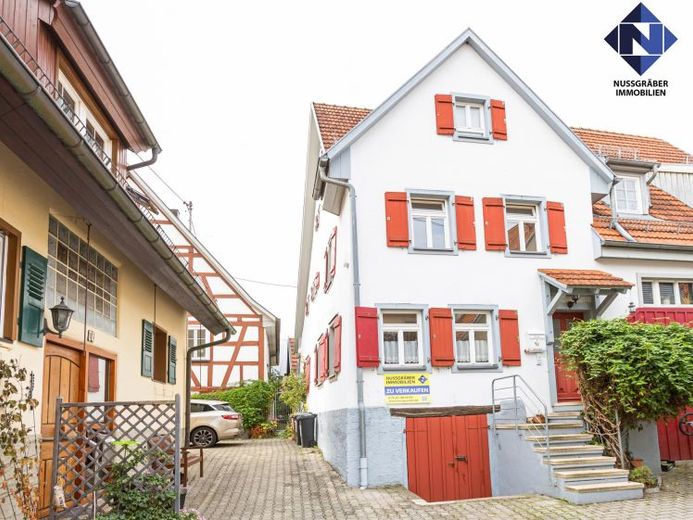
More financing calculators and assumptionsWelcome to a very special home: This listed semi-detached half in the heart of Beuren combines historic charm with a cozy living atmosphere and plenty of individual potential. It was built in 1467 and fully renovated in 1994.
The well-maintained half-timbered house already impresses upon entry with its authentic atmosphere. Exposed timber framing, warm wooden elements, and loving details give the rooms a unique character.
The property has been continuously renovated and is presented in very well-kept condition.
An varied room layout is spread across a total of four levels.
On the ground floor, the open-plan kitchen-living area with an adjoining dining area forms the communicative heart of the house and offers direct access to the garden.
An open half-timbered wall visually separates the areas while creating a particularly charming connection – a real highlight for anyone who loves something special.
The cozy living room offers another pleasant retreat. A Swedish stove provides an additional sense of comfortable living here.
On the upper floor we find one of the two bedrooms and the daylight bathroom with a bathtub and shower, as well as a separate WC. There is another room one floor higher.
The converted gable room on the 2nd attic floor offers space for individual uses – whether as a creative retreat, work area, hobby room, or additional living space.
Your supplies and much more have space in the very rustic vaulted cellar, which extends across the entire floor area of the house.
The outdoor area also impresses with its special charm. The small garden area with a cozy terrace invites you to linger and relax. A small barn provides practical storage space on two levels.
A private parking space directly at the house is already included in the purchase price and skillfully rounds off this special offering.
THE EXACT LAYOUT
Basement: vaulted cellar
Ground floor: open-plan kitchen-living area, living room
Upper floor: bedroom, daylight bathroom with bathtub and shower, guest WC
1st attic floor: room, hallway
2nd attic floor: hobby room
Your destination goes to Google Maps only when you submit the form. TraumImmo neither stores nor logs it.