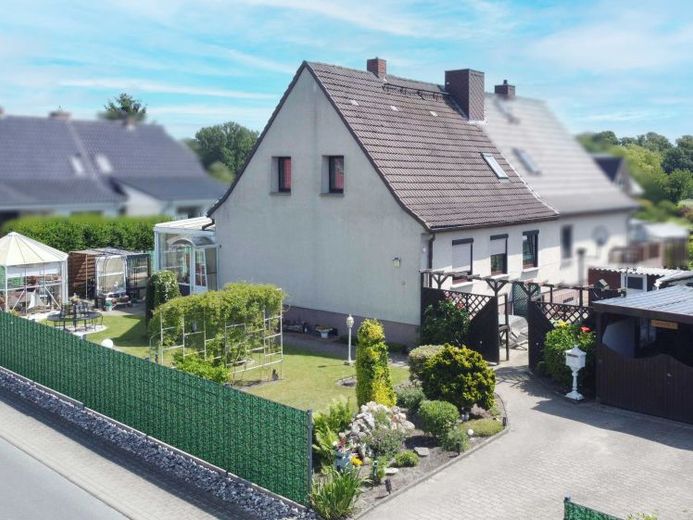
| Type | Semi-detached house |
|---|---|
| Living area approx. | 109 m² |
| Bedrooms | 3 |
| Rooms | 4 |
|---|---|
| Bathrooms | 1 |
| Plot area | 500 m² |
|---|---|
| Usable floor area | 50 m² |
| Purchase price | 120.000 € |
|---|---|
| Price per m² | 1,100.92 €/m² |
| Commission | 0 |
Calculate using this listing's purchase price. Every assumption is editable and all figures are non-binding estimates.
The initial payment is estimated as loan amount × (interest + repayment) ÷ 12. Individual lending terms, special repayments and further fees are not included. Tax, notary and agent costs may differ in your case. This is not a financing offer or financial advice.
Your inputs are calculated only in this browser and are not saved or sent to TraumImmo.
More financing calculators and assumptionsProperty no.: 1071783
The semi-detached house is situated in a quiet location on the edge of fields and offers a small family in particular the opportunity to redesign a home according to their own ideas. The primary school is located directly in the village, while the surrounding countryside provides plenty of space for a family-friendly life in the green.
The ground floor already has a practical layout. In addition to the living room, there is a kitchen, a shower room and a bedroom. This means that living on one level is also generally possible.
The upper floor contains two further bedrooms and a guest WC. The floor is complemented by a spacious hallway area, currently designed as an open space. This could be used, for example, as a small home office, reading or play area. It would also be conceivable to structurally partition off the area and create an additional separate room.
The insulated attic, extending up to the ridge, provides additional space. The spacious basement rooms also offer plenty of storage space and opportunities for hobbies, a workshop or supplies. A shared drying room is currently connected to the neighbouring semi-detached house, but can be separated if required.
The property includes a garage and a carport. In addition, there are various outbuildings and sheds on the property that offer further utility and storage options. Here too, there is potential to restructure the existing spaces in the future and adapt them to individual needs.
Those who enjoy gardening or would like to partially provide for themselves will find good conditions with an existing greenhouse and cultivation areas for fruit and vegetables. A small pavilion in the front garden complements the outdoor area.
The property has now been completely vacated and can be taken over at short notice. Its current condition gives new owners the opportunity to design the rooms from scratch according to their own taste.
The necessary work should be realistically planned from the outset: In addition to renovation work in the interiors, extensive modernisation and refurbishment are required, particularly in the area of technical installations and utility lines. The property is therefore aimed primarily at buyers who are deliberately looking for a house with development potential and are prepared to modernise and redesign it step by step.
In connection with the With its quiet location on the edge of open fields, garden, existing ancillary areas, and family-friendly layout, this property offers the opportunity to transform a house with an established structure into a truly personal home.
Your destination goes to Google Maps only when you submit the form. TraumImmo neither stores nor logs it.
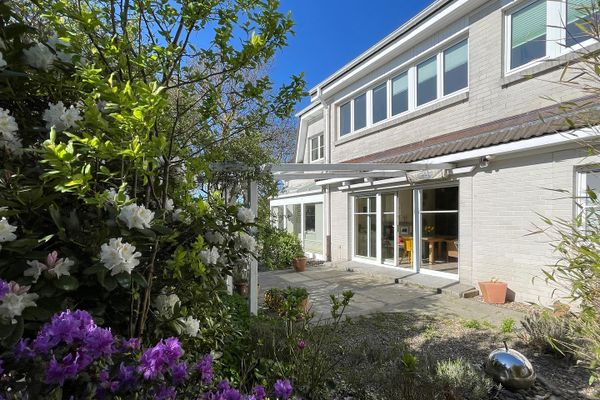 650.000 € Wohnen an der Boddenküste! Großzügiges Familienhaus mit vielen Nutzungsmöglichkeiten! Provisionsfrei18445 Klausdorf– Solkendorf
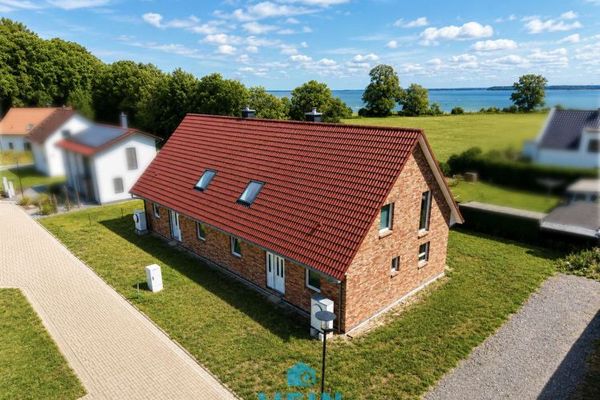 475.000 € Exclusive Baltic Sea retreat with a feel-good guarantee & return potential!18445 Klausdorf
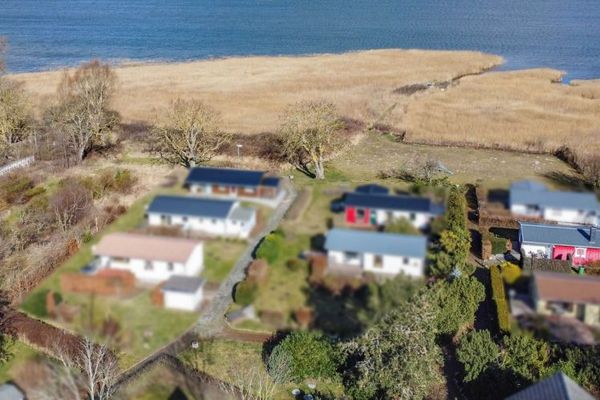 159.000 € Idyllic bungalow on the Bodden – a small retreat with a roof terrace and water views18445 Groß Mohrdorf


