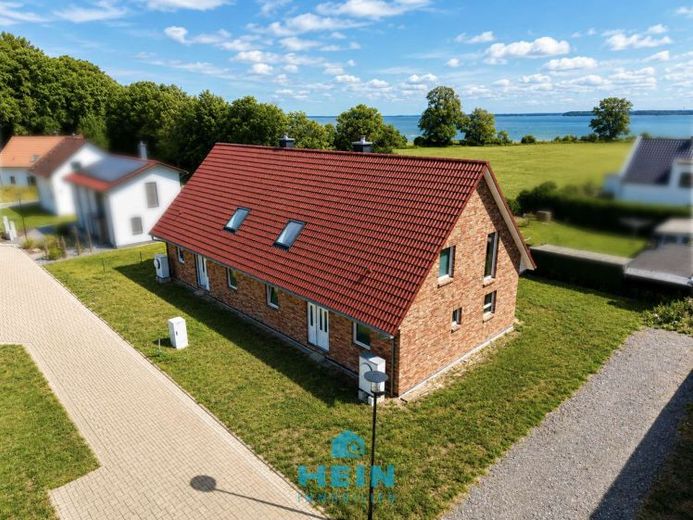
| Type | Semi-detached house |
|---|---|
| Living area approx. | 126 m² |
| Rooms | 5 |
|---|---|
| Bathrooms | 1 |
| Plot area | 302 m² |
|---|
| Purchase price | 475.000 € |
|---|---|
| Price per m² | 3,769.84 €/m² |
| Commission | 3,57% (3,57% Käuferprovision vom Kaufpreis inkl. gesetzl. MwSt.) |
Calculate using this listing's purchase price. Every assumption is editable and all figures are non-binding estimates.
The initial payment is estimated as loan amount × (interest + repayment) ÷ 12. Individual lending terms, special repayments and further fees are not included. Tax, notary and agent costs may differ in your case. This is not a financing offer or financial advice.
Your inputs are calculated only in this browser and are not saved or sent to TraumImmo.
More financing calculators and assumptionsWelcome to your stylish coastal home! Built in 2025 using solid masonry construction, this semi-detached house impresses with timeless architecture, a high-quality clinker façade and state-of-the-art building technology. Located in the immediate and sought-after vicinity of the Baltic Sea, this property combines the best of both worlds: it serves as a dreamlike, private retreat for relaxing time by the sea while also offering excellent potential as a lucrative holiday property with attractive income opportunities.
A total of two semi-detached houses are available for sale, each offered at a purchase price of €475,000. This listing and the stated purchase price refer to one of the two semi-detached houses. Depending on their individual needs, interested parties therefore have the opportunity to purchase either one half of the house or – subject to availability – both units.
With a generous living area of approximately 126 m², a well-planned, light-filled layout with high-quality fittings awaits you. The centrepiece of the ground floor is the open-plan living, dining and kitchen area, which provides plenty of space for spending time and enjoying life together. A particular highlight for atmospheric evenings after a day in the fresh Baltic Sea air is the integrated fireplace connection in the living area. The ground floor is completed by a practically designed guest room, a stylish guest WC and an inviting hallway.
The upper floor presents itself as a private retreat with three bright, flexibly usable rooms – ideally suited as bedrooms, children's rooms or dressing rooms. The exclusive daylight bathroom leaves nothing to be desired and offers upscale wellness comfort with a relaxing bathtub and a level-access, barrier-free shower.
The property is also energetically up to the latest technical standards: a highly efficient air-to-water heat pump combined with pleasant underfloor heating throughout the house guarantees maximum living comfort with consistently low energy costs. All preparations have already been made for future expansions – installing a photovoltaic system is straightforward and quick thanks to the existing provisions.
The 302 m² plot gives you plenty of scope for design: here you can realise your individual ideas and create a personal garden oasis with a sunny terrace. The combination of Top-quality new construction, sustainable building services, and the prime location near the Baltic Sea make this property an investment offering a high quality of life.
Your destination goes to Google Maps only when you submit the form. TraumImmo neither stores nor logs it.
 259.000 € Family happiness in Preetz – end-of-terrace house with 4 rooms, two terraces and a large outdoor area18445 Preetz
 149.000 € Semi-detached house in need of renovation, including garden, garage and carport parking space18445 Altenpleen
 159.000 € Idyllic bungalow on the Bodden – a small retreat with a roof terrace and water views18445 Groß Mohrdorf

