| Type | Detached house |
|---|---|
| Living area approx. | 169 m² |
| Bedrooms | 3 |
| Rooms | 5 |
|---|---|
| Bathrooms | 1 |
| Plot area | 756 m² |
|---|---|
| Usable floor area | 224 m² |
| Purchase price | 559.899 € |
|---|---|
| Price per m² | 3,307.14 €/m² |
| Commission | 0 |
Calculate using this listing's purchase price. Every assumption is editable and all figures are non-binding estimates.
The initial payment is estimated as loan amount × (interest + repayment) ÷ 12. Individual lending terms, special repayments and further fees are not included. Tax, notary and agent costs may differ in your case. This is not a financing offer or financial advice.
Your inputs are calculated only in this browser and are not saved or sent to TraumImmo.
More financing calculators and assumptionsProperty no.: 1072693
La dolce vita – at home in Laugna
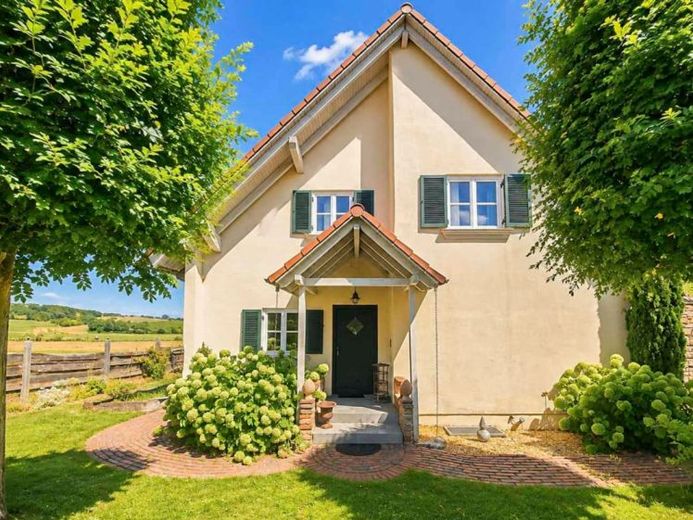
There are houses that one visits – and there are places that evoke a feeling the moment one arrives. This exceptional single-family home in Tuscan style undoubtedly belongs to the second category. With its warm architecture, characterful annesso and an extraordinarily lovingly designed garden, it creates an ambience reminiscent of a private retreat in Italy.
Situated in a quiet corner location at the end of a cul-de-sac, the property opens onto the adjoining fields and offers a magnificent, unobstructed view across the open countryside. The nearby forest underscores the special connection with nature and conveys a sense of peace and retreat.
The centrepiece of the property is the lovingly landscaped, floral garden. Lush planting, selected natural-stone elements and numerous harmonious details combine to create a cohesive overall picture. A brick-built stone oven for pizza and a grill also made of stone provide the perfect setting for long summer evenings with family and friends – Mediterranean joie de vivre included. A garden shed as well as a garage with additional storage space above complete the ensemble.
Inside, the special character continues consistently. Natural materials, stone floors and wood parquet give the rooms warmth and quality. High-quality wooden windows with triple glazing are in excellent condition. Generous, partly floor-to-ceiling window areas allow plenty of daylight into the house and repeatedly create flowing transitions between the interior and exterior. From the living rooms, attractive sightlines open onto the terrace and garden – here, nature becomes a natural part of living.
The tiled stove forms a cosy focal point and creates a particularly pleasant living atmosphere, especially during the cooler months. Another architectural highlight is the charming tower room, which gives the house its individual character and creates an exceptional retreat.
The kitchen was individually tailored to the house with custom-made carpentry and blends excellently into the Mediterranean-inspired living concept. Three bedrooms offer sufficient space for family, guests or a home office. The bathroom is equipped with a shower and bathtub; a separate guest WC on the ground floor adds to the living comfort.
The house is fully basemented and thus offers additional utility and storage options. The Annesso is particularly charming, further underscoring the property’s Italian character and opening up a wide range of possibilities.
The entire property presents an exceptionally harmonious appearance: the architecture, materials, garden, and furnishings have been coordinated with a fine sense of detail. Accordingly, the property is being sold including its inventory – a rare opportunity to take over this special ambiance as a harmonious overall concept.
A home for people who are not simply looking for living space, but for atmosphere, individuality, and a piece of the Italian way of life – nestled in nature and expansiveness, right in the heart of Laugna.
Your destination goes to Google Maps only when you submit the form. TraumImmo neither stores nor logs it.


