| Type | Block of flats |
|---|---|
| Living area approx. | 199 m² |
| Bedrooms | 4 |
| Rooms | 6 |
|---|---|
| Bathrooms | 2 |
| Plot area | 228 m² |
|---|
| Purchase price | 649.900 € |
|---|---|
| Price per m² | 3,265.83 €/m² |
| Commission | 4,76% (4,76% des Kaufpreises inkl. 19% MwSt.) |
Calculate using this listing's purchase price. Every assumption is editable and all figures are non-binding estimates.
The initial payment is estimated as loan amount × (interest + repayment) ÷ 12. Individual lending terms, special repayments and further fees are not included. Tax, notary and agent costs may differ in your case. This is not a financing offer or financial advice.
Your inputs are calculated only in this browser and are not saved or sent to TraumImmo.
More financing calculators and assumptionsThis mid-terrace house with a pitched roof was last modernized in 2026 and is in an almost completely renovated condition. The property is located in the Rhine-Neckar metropolitan region and offers a generous living area of 199 m² on a 288 m² plot.
The two-family home has two separate residential units. The smaller apartment on the ground floor offers two rooms, a kitchen and a bathroom across 66 m². The spacious apartment on the upper floor comprises 133 m² of living space with four rooms, a kitchen and a bathroom.
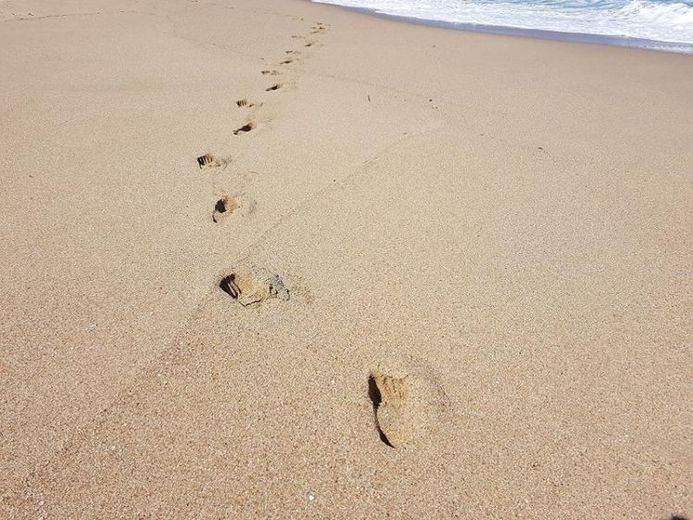
A special feature of the upper residential unit is its 30 m² roof terrace. A bridge walkway leads from here to a sandy beach laid out on the roof, giving the property an exceptional outdoor area.
The offering is complemented by a storage room on the terrace. The bathrooms in the house were modernized about four years ago.
The ground-floor apartment has a separate entrance at the rear of the house. Upon entering, you first reach the kitchen-diner, which serves as a central passageway and leads directly into the living room. The hallway provides access to the bedroom. The bathroom adjoins it and is equipped with a bathtub, a toilet, a washbasin and a window.
Upon entering the upper-floor apartment, you first reach the hallway. On the right is the guest toilet with a window. The entrance to the stairs leading to the private sleeping area is also located here. The hallway also offers a practical storage room.
Further on, the floor plan opens up into the spacious kitchen, dining and living area. The areas flow harmoniously into one another, creating an open central hub of the apartment. The living area provides direct access to the south-facing roof terrace. A bridge walkway leads from here to another outdoor area.
Your destination goes to Google Maps only when you submit the form. TraumImmo neither stores nor logs it.
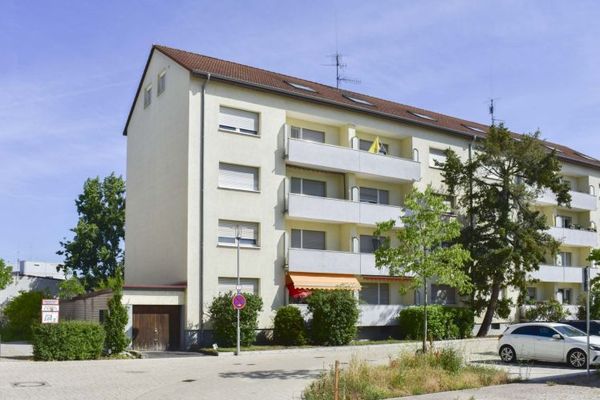 3.200.000 € Two Apartment Buildings with Development Potential in a Central Location of Schwetzingen68723 Schwetzingen
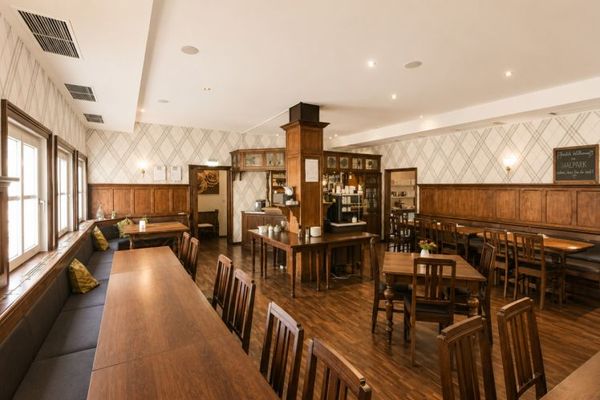 555.000 € Restaurant commercial unit in hotel in Schwetzingen – 6.3% yield & secured rental income!68723 Schwetzingen
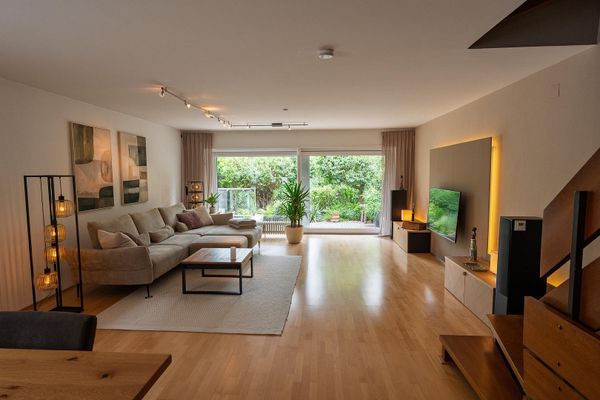 679.000 € Spacious semi-detached house with a feel-good garden in a quiet location – commission-free from private seller68723 Plankstadt– Plankstadt

