About this house
Attention: This beautiful house is not directly in Frankfurt but in Dietzenbach-Steinberg in the southern catchment area of Frankfurt. By car, you can reach Frankfurt-Sachsenhausen in about 15 minutes and Frankfurt Airport within 20 minutes. You also have a good connection to the public transport network (S-Bahn). Numerous shopping options can be reached conveniently within 10 minutes on foot. The nearby city forest invites you to go for walks and jogging.
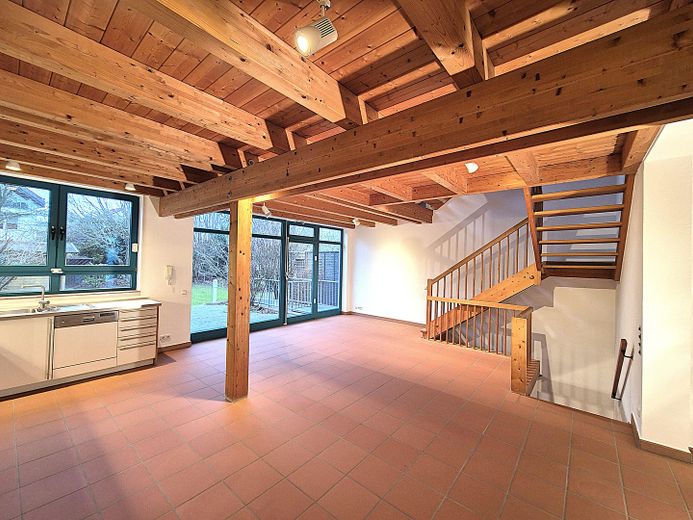
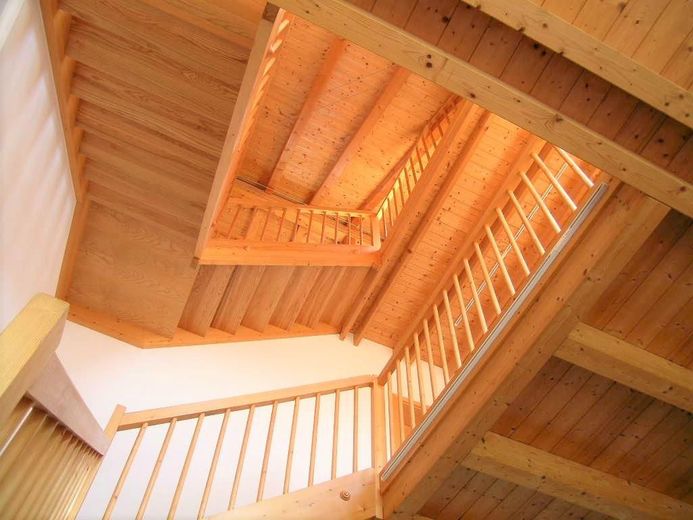
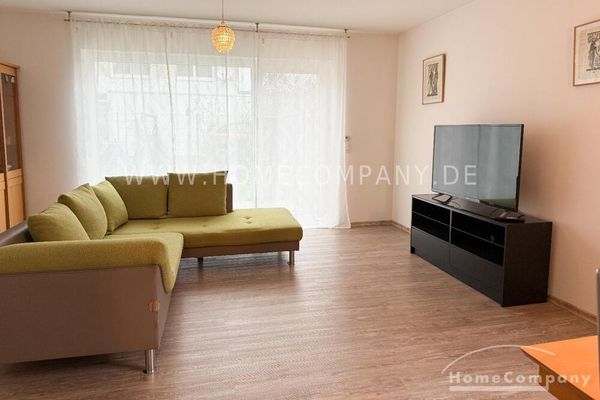
The house is modern and spaciously designed. The unconventional interior fit-out was carried out with ecological principles and first-class materials. The natural beams, the white walls, and the terracotta tiles or parquet floors are harmoniously coordinated and give the house a special, individual touch.
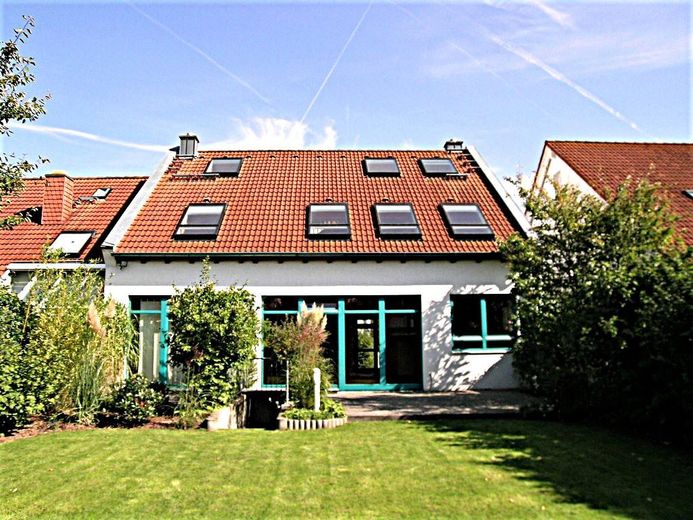
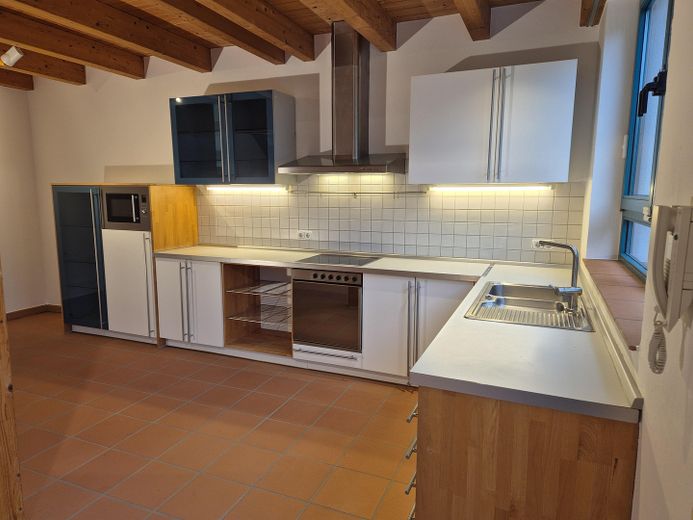
Plenty of daylight on the ground floor is provided by floor-to-ceiling windows and large doors to the terrace. The open and modern kitchen and dining area are just under 44 m² in size. This area is appropriately laid with terracotta tiles. As in all other living areas, there is underfloor heating and ceiling lights. The kitchen offers all desirable appliances and a very nice view of the garden.
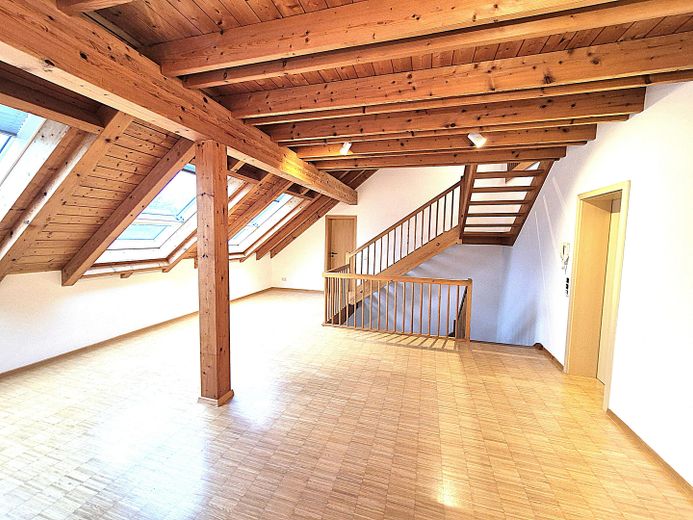
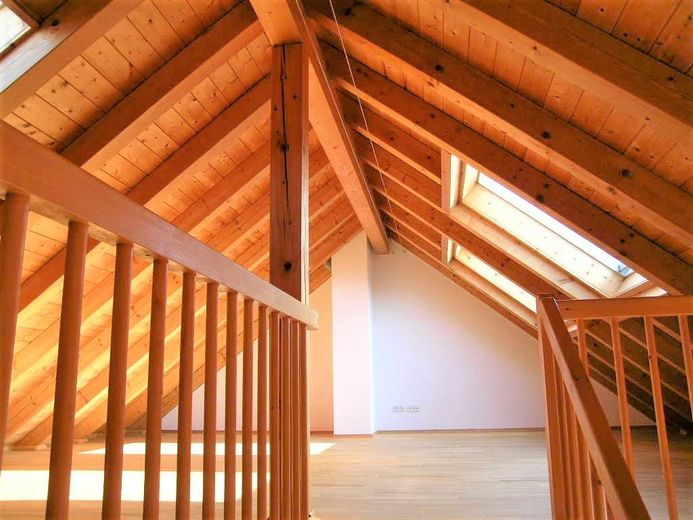
The focal point of the upper floor is the 40 m² living room. The large roof windows also ensure light-filled rooms on the upper floor. The floor is laid with strip parquet. The sloping ceilings create a very cozy atmosphere.
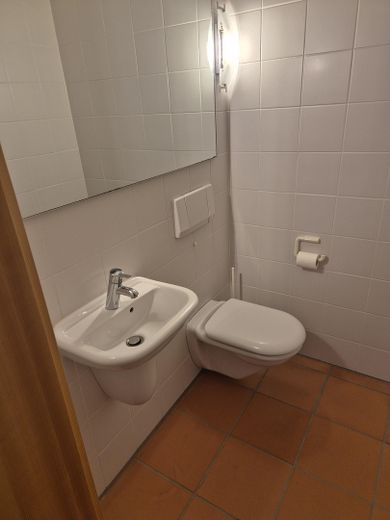
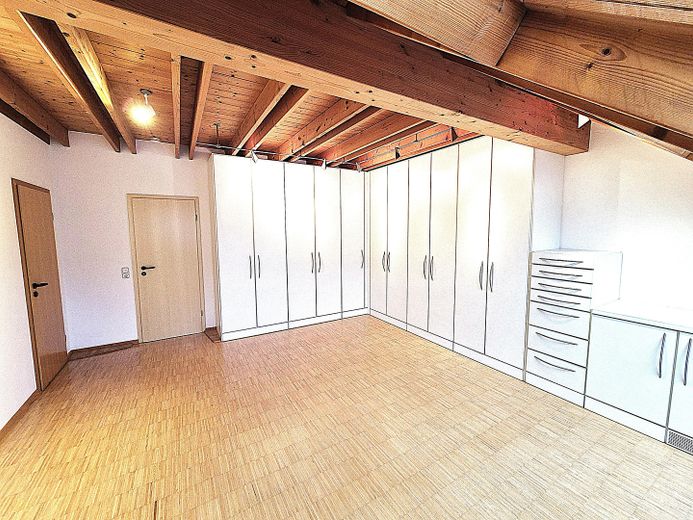
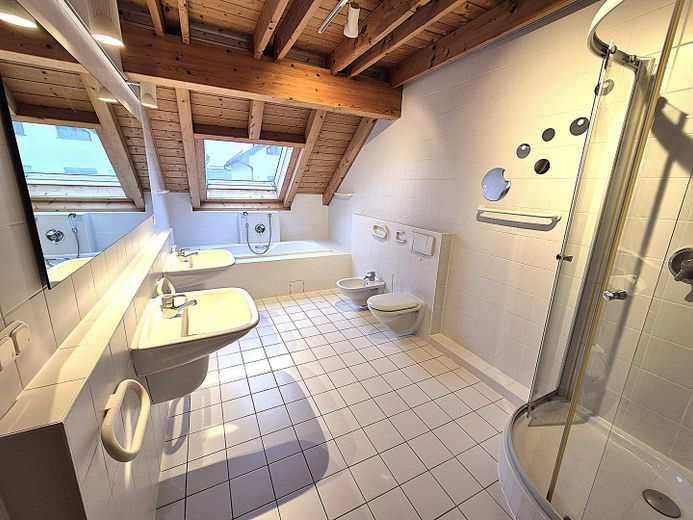
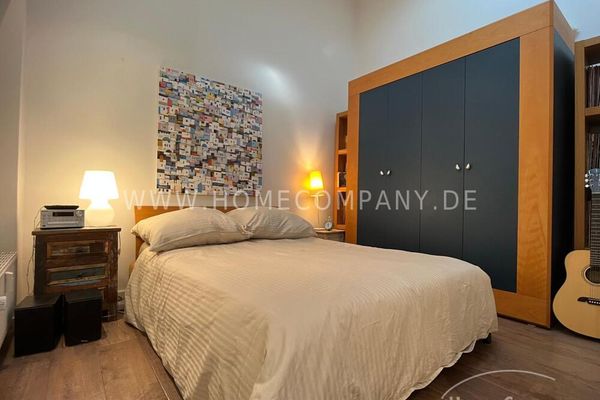
The bedroom is also generously sized at 25 m². The built-in wardrobes offer plenty of space for clothing, laundry, etc. The white-tiled bathroom is functional and modern, with a bathtub, shower, 2 washbasins, WC and bidet, and direct access from the bedroom.
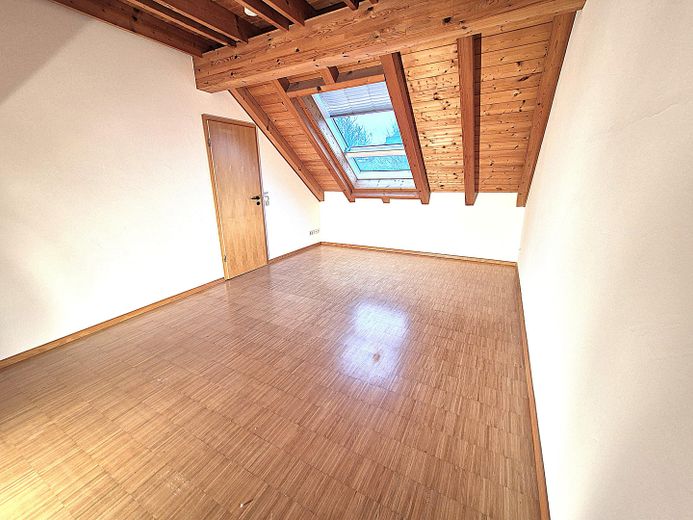
The studio on the upper floor has a cozy atmosphere and is ideally suited as a study.
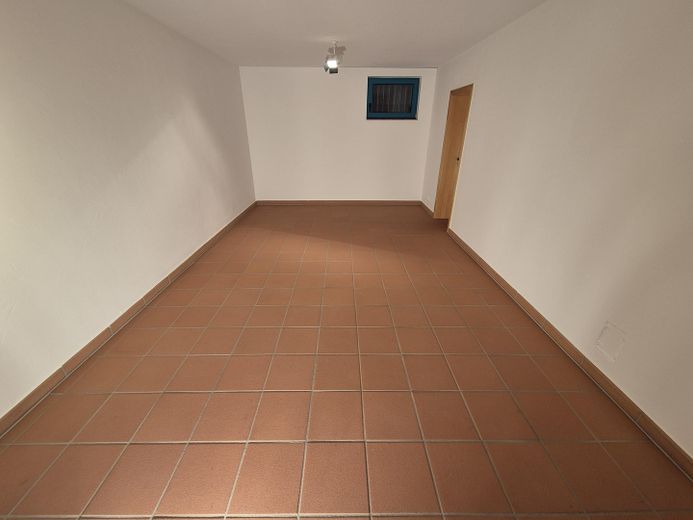
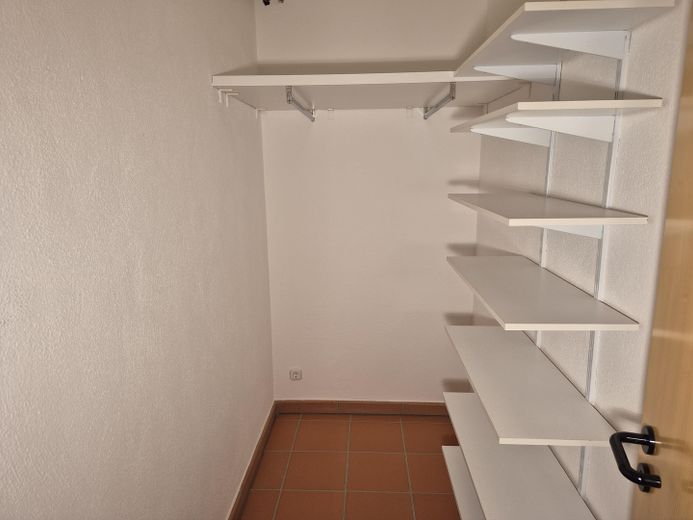
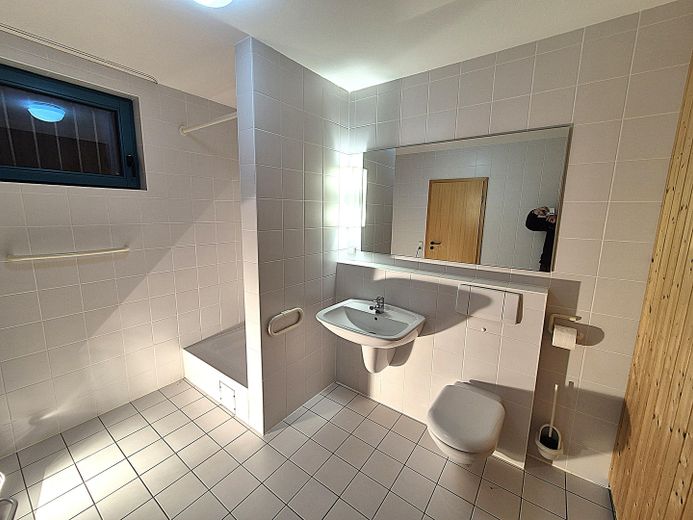
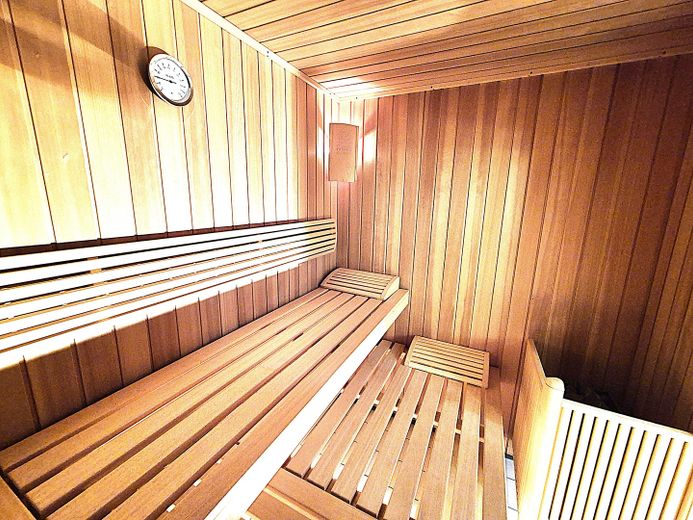
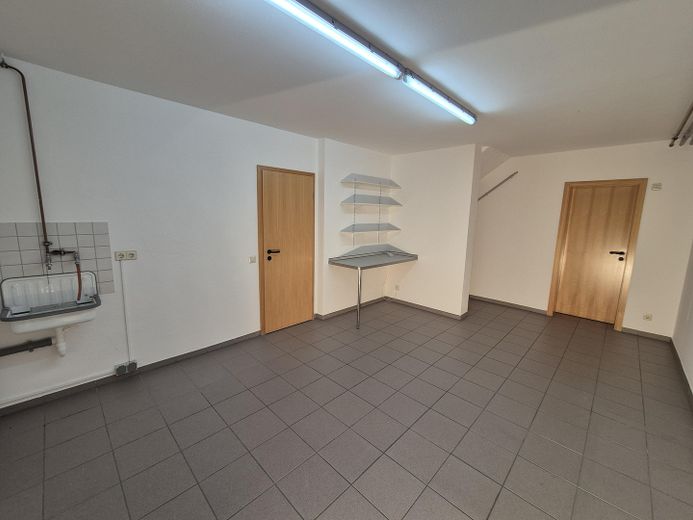
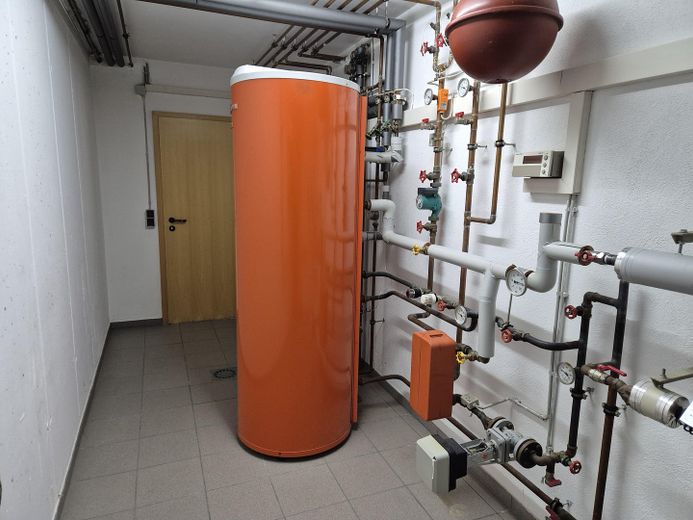
A private wellness area with sauna and cascade shower as well as WC is located next to a large hobby room with dressing room and a utility room (HWR) in the basement.
Fittings and features, as described
- ecological interior finishing
- terracotta tiles on the ground floor
- parquet flooring on the upper floor
- underfloor heating on the ground floor and upper floor
- natural beams on the upper floor
- modern fitted kitchen
- with dishwasher, refrigerator, stove
- built-in wardrobe in the sleeping area
- white, timeless fixtures and tiles in the bathroom
- floor-to-ceiling windows
- high-quality ceiling lighting
- spacious terrace
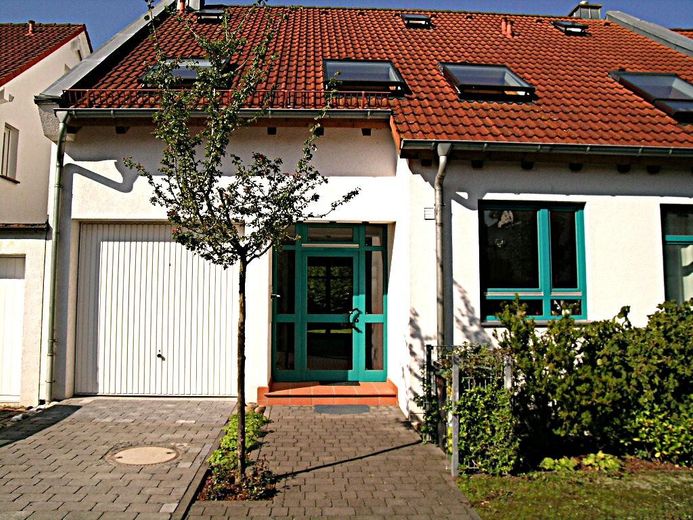
- 1 garage and 1 parking space
- spacious private sauna
- large basement room (utility room)
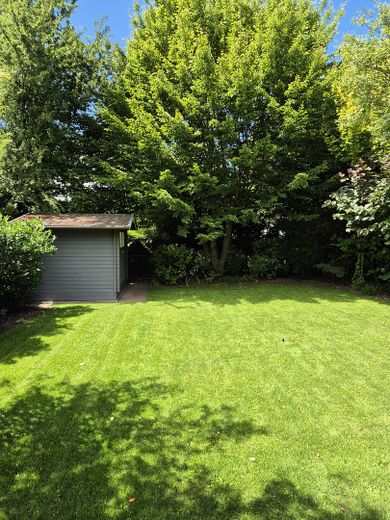
- beautifully landscaped garden
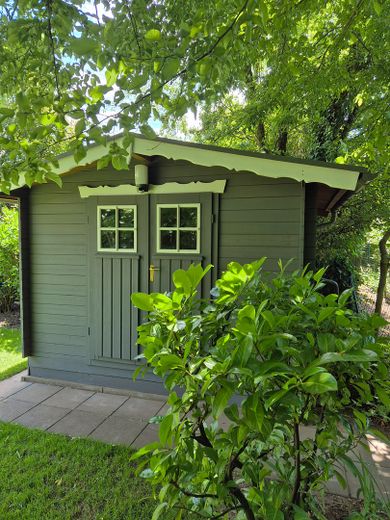
- spacious garden shed
Other
Garage/parking space:
1 garage with remote-controlled up-and-over garage door
1 parking space
Rental costs for garage and parking space additionally total 100 €/month
For your application, the landlord requires your "tenant self-disclosure" or your "prospective tenant profile" for initial contact.
Location
Area and routes
Plan a route
Your destination goes to Google Maps only when you submit the form. TraumImmo neither stores nor logs it.
Location details
The house is located in a residential street with little traffic, approx. 300 m from the town forest and the Waldorf School. The town of Dietzenbach has 34,000 inhabitants and is located in the southern catchment area of Frankfurt. This very central location between the cities of Frankfurt, Offenbach and Darmstadt is very convenient in terms of transportation, with short connections to the freeways. Frankfurt Airport and the city of Frankfurt are approx. 15 km away. There is a direct S-Bahn connection to the airport and to Frankfurt / Offenbach.
There is a wide range of schools nearby (elementary school, state grammar school, Waldorf school and Montessori school).