| Type | Detached house |
|---|---|
| Living area approx. | 220 m² |
| Rooms | 9 |
|---|
| Plot area | 5049 m² |
|---|---|
| Usable floor area | 750 m² |
| Purchase price | 1.159.000 € |
|---|---|
| Price per m² | 5,268.18 €/m² |
| Commission | 3,57% |
Calculate using this listing's purchase price. Every assumption is editable and all figures are non-binding estimates.
The initial payment is estimated as loan amount × (interest + repayment) ÷ 12. Individual lending terms, special repayments and further fees are not included. Tax, notary and agent costs may differ in your case. This is not a financing offer or financial advice.
Your inputs are calculated only in this browser and are not saved or sent to TraumImmo.
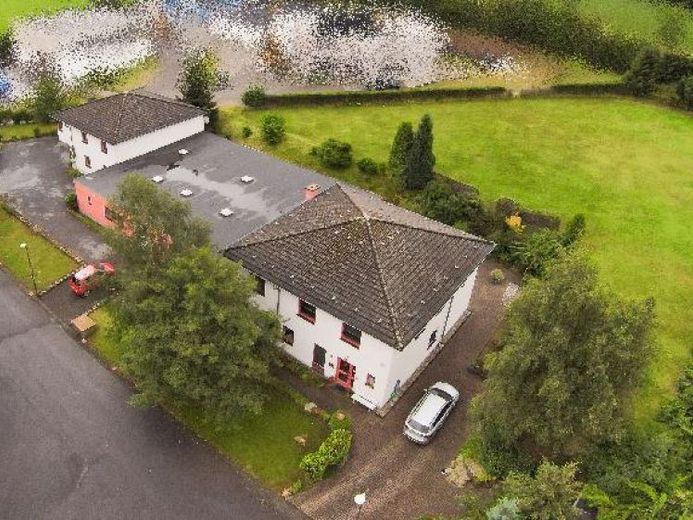
More financing calculators and assumptionsUnique residential and commercial ensemble with expansion potential in Radevormwald. For sale are a modern, approx. 220 m², top-equipped detached house and two office buildings with storage facilities on an approx. 5,049 m² plot with approx. 13 parking spaces and a building plot for expansion (construction of additional buildings). If you are looking for a modern residential house, you can register a business—if required, operate the business (small business or business for renting office space) and sublet most of the commercial space. This enables you to comply with the legal requirements for living at a commercial location.
Present your company at a location that combines living and working at the highest level. For sale is a prestigious, two-story detached house with approx. 220 m² of living space, built in 1993. Modern, generously laid out and immediately usable as an executive suite directly at the company headquarters. The commercial space: The centerpiece of the property is a nearly 30-year-old, almost fully furnished commercial property with approx. 750 m² of usable space (hardly used since 2001), making it ideal for a fresh start. The facilities include numerous individual offices, reception area, kitchen, sanitary facilities, as well as specialized rooms: server room, technical room, photo studio and spacious storage rooms. The commercial space has a full basement, where offices are located. Viewed from the street, the main house is on the right and the office building on the left. Between them is a low-rise building (possibility of adding another floor) with additional commercial rooms. This clear structure enables a logical separation of administration, production and management. On approx. 5,049 m² of land, you have not only space but also a future. The site can additionally be built on. Ideal for expansion, adding a hall or constructing further office buildings. The property is explicitly designed for mixed use. Sole residential use of the main house is neither intended nor approved. The ideal use: This location is made for entrepreneurs with foresight. Perfect as a company headquarters for craft businesses requiring space, industrial operations, IT/server operations thanks to the existing server room, photo studio/production due to the existing infrastructure, or call centers thanks to the large number of individual offices, as well as mail-order and online retail businesses - e-commerce. Living and managing under one roof: The company owner resides in the main house, while the team works directly on the Site. Combined living and working, company headquarters with an executive apartment on site. This is not a standard property. This is an operating site with residential comfort and development potential.
Trades + storage: Basement + single-storey building for workshop/production with three-phase power, truck door. Office building for administration.
Rent out the residential building or use it yourself. For investors: Divide + sell: rent out the commercial space separately, the residential building separately. Separate 3,200 m² of building land and sell it as a building plot. Add an extra storey: extend the single-storey building by 1 floor = + 414 m² of usable floor space.
Please feel free to request our comprehensive long exposé with a detailed description of the residential building and the commercial properties.
The residential building has been occupied by only two people since 2007. This also explains why the energy certificate is so unusually favorable, because although the stated consumption figures have been documented, no question was asked about the actual use. The rooms were rented, but nevertheless were mainly vacant/unused. Therefore, less heating was also used than would have been the case if many employees had worked there.
Your destination goes to Google Maps only when you submit the form. TraumImmo neither stores nor logs it.
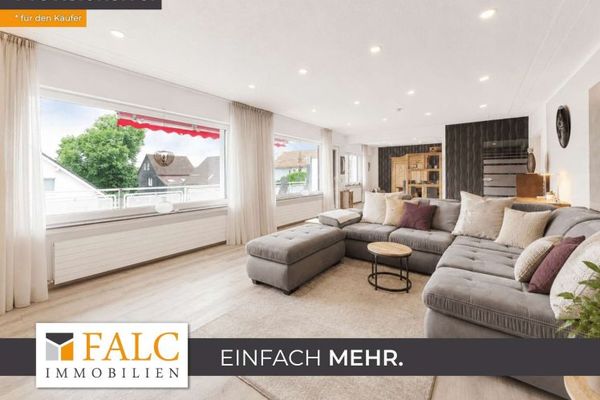 429.900 € Modernized detached house with potential for a separate apartment, a large south-facing garden, and many possible uses!42477 Radevormwald
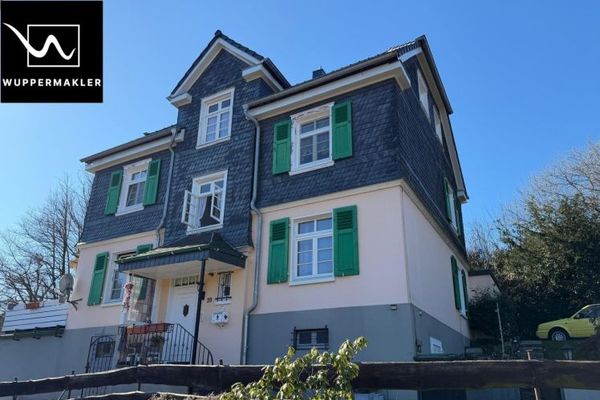 399.000 € Living with a view – apartment building in Dahlerau42477 Radevormwald
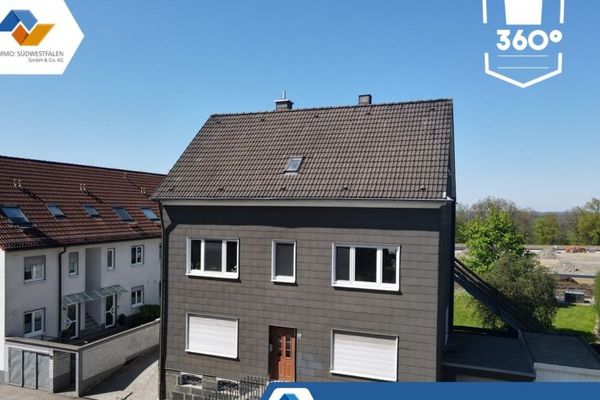 379.000 € VR IMMO: Two-family house with potential for expansion and 2 garages42477 Radevormwald

