| Type | Farmhouse |
|---|---|
| Living area approx. | 400 m² |
| Rooms | 12 |
|---|---|
| Bathrooms | 3 |
| Plot area | 2000 m² |
|---|
| Purchase price | 429.000 € |
|---|---|
| Price per m² | 1,072.50 €/m² |
| Commission | 3,57% (3,57% inkl. MwSt. des notariell beurkundeten Kaufpreises, mindestens jedoch 3570,00€ inkl. MwSt. Die Provision ist mit Abschluss des notariellen Kaufvertrages verdient und fällig.) |
Calculate using this listing's purchase price. Every assumption is editable and all figures are non-binding estimates.
The initial payment is estimated as loan amount × (interest + repayment) ÷ 12. Individual lending terms, special repayments and further fees are not included. Tax, notary and agent costs may differ in your case. This is not a financing offer or financial advice.
Your inputs are calculated only in this browser and are not saved or sent to TraumImmo.
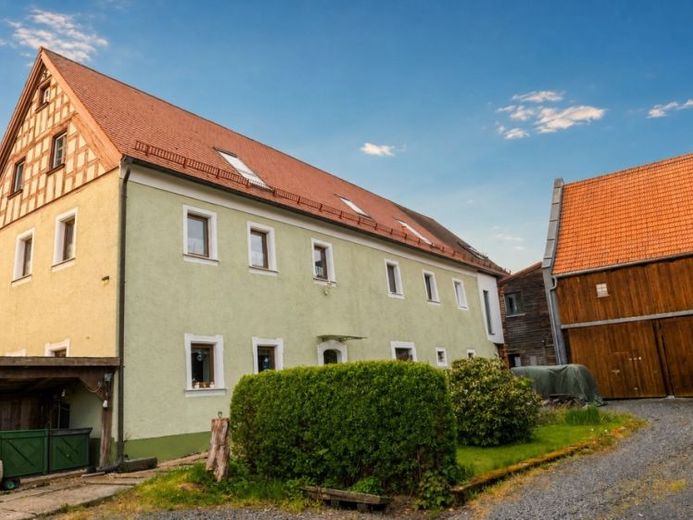
More financing calculators and assumptionsA farmstead with history—and an exceptional amount of space for a wide variety of lifestyles. Behind the historic façade of this three-sided farmstead lies a protected ensemble with an inner courtyard, south-facing garden, two independent living areas, and plenty of room for living, working, and personal ideas.
Two independent living areas, a protected inner courtyard, and an exceptional amount of space make this farmstead a home for lifestyles that would hardly be possible in a traditional single-family house.
A total of around 400 m² of living space is available across three floors. Two separate entrances enable independent use—for example, for several generations, a large family, guests, or a combination of living and working from home.
The larger residential unit, measuring approx. 270 m², was comprehensively renovated in 2009 and most recently modernized in 2025. Exposed beams, spacious rooms, and the expansive living and dining area define its distinctive character. Several bedrooms and children’s rooms, work areas, and two bathrooms provide plenty of personal space.
The second, separately accessible residential unit comprises approx. 130 m² and has been partially renovated. A historic tiled stove underscores the home’s original charm.
The protected inner courtyard, two terraces, and the spacious south-facing garden offer plenty of room for time together and outdoor retreat. Two large barns, three garages, and a carport with a wallbox complement the property and provide valuable space for vehicles, hobbies, a workshop, studio, or storage.
The approximately 2,000 m² plot combines historic building fabric, spacious living, and diverse usage possibilities into an exceptional overall property. As a listed historic monument, the property does not require an energy performance certificate. The property is currently owner-occupied and available by arrangement.
Your destination goes to Google Maps only when you submit the form. TraumImmo neither stores nor logs it.
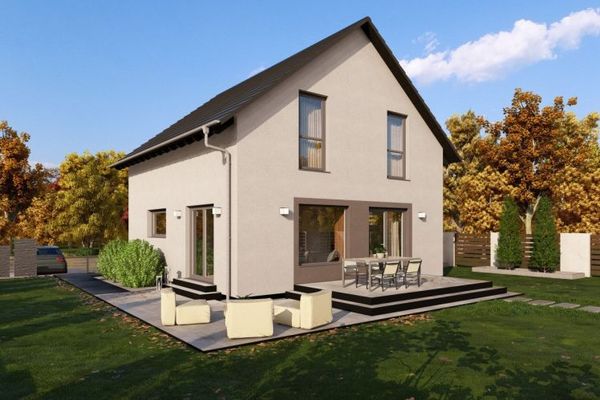 399.900 € DETACHED HOUSE WITH OPEN ARCHITECTURE95659 Arzberg
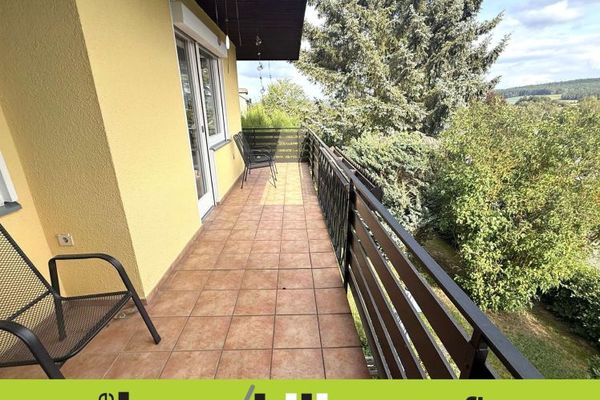 250.000 € 1–2-family house in Bauhaus style in a prime location in Arzberg95659 Arzberg
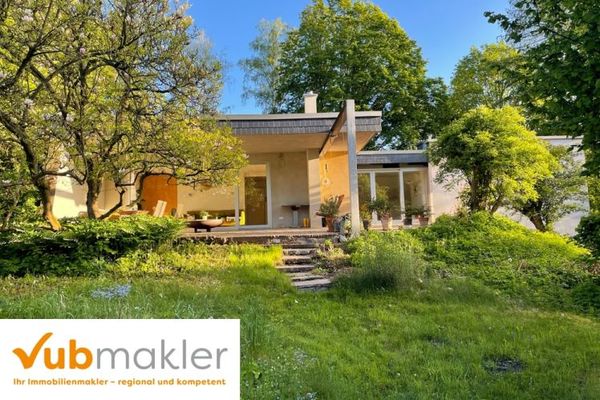 499.000 € Rarity in the Fichtel Mountains: Completely renovated Bauhaus bungalow with 163 sqm on a 7,500 sqm park-like property95659 Arzberg

