| Type | Other |
|---|---|
| Living area approx. | 163 m² |
| Bedrooms | 3 |
| Rooms | 6 |
|---|---|
| Bathrooms | 1 |
| Plot area | 7500 m² |
|---|
| Purchase price | 499.000 € |
|---|---|
| Price per m² | 3,061.35 €/m² |
| Commission | 2,97% (2,97% inkl. MwSt. des notariell beurkundeten Kaufpreises, mindestens jedoch 3570,00€ inkl. MwSt. Die Provision ist mit Abschluss des notariellen Kaufvertrages verdient und fällig.) |
Calculate using this listing's purchase price. Every assumption is editable and all figures are non-binding estimates.
The initial payment is estimated as loan amount × (interest + repayment) ÷ 12. Individual lending terms, special repayments and further fees are not included. Tax, notary and agent costs may differ in your case. This is not a financing offer or financial advice.
Your inputs are calculated only in this browser and are not saved or sent to TraumImmo.
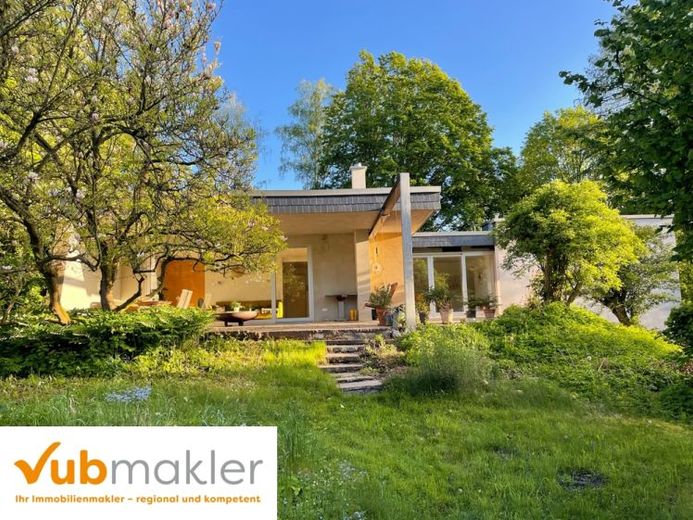
More financing calculators and assumptionsAnyone looking for modern living, clear architecture, and plenty of nature will find a true rarity here: a spacious bungalow in Bauhaus style, nestled on a park-like plot of around 7,500 m² with mature trees. The single-family house was built in 1963 in solid Ytong construction and underwent a high-quality full renovation in 2015 – today it presents itself as modern, stylish, and ready to move into. The conversion was designed together with an architectural office – including a sophisticated LED lighting concept.
Through a glazed vestibule and the inviting hallway, you enter a light-filled home with around 163 m² of living space and six rooms. The heart of the home is the open living, dining, and kitchen area. High-quality parquet flooring, floor-to-ceiling window fronts, and generous glass sliding doors bring the greenery of the garden inside and connect the living area almost seamlessly with the covered natural stone terrace. As an additional heat source, a masonry stove forms a striking focal point of the living area and provides cozy warmth on cool days.
The open kitchen area blends harmoniously into the living space – ideal for anyone who likes to combine cooking, dining, and socializing. The sleeping and private rooms are located quietly and, like almost all living spaces, offer direct access to the outdoors. Thanks to the thoughtful layout, the house offers plenty of room for individual living concepts – ideal for families, multi-generational living, or a spacious home office.
The special appeal lies in the interplay of architecture and nature: from the terrace, you look out over the generous meadow, a blooming magnolia, and mature trees – a private park that unfolds its own character in every season.
A bungalow of this quality, with this clear architectural language and such a generous plot, is extremely rare in the Arzberg area. Arrange your personal viewing appointment now – you should experience this home with your own eyes.
Your destination goes to Google Maps only when you submit the form. TraumImmo neither stores nor logs it.
 399.900 € DETACHED HOUSE WITH OPEN ARCHITECTURE95659 Arzberg
 250.000 € 1–2-family house in Bauhaus style in a prime location in Arzberg95659 Arzberg
 396.000 € Stylish single-family house with a separate apartment and spacious plot in Arzberg95659 Arzberg

