Published on 28/04/2026 · Last checked on 14/08/2026
| Type | Detached house |
|---|---|
| Living area approx. | 90 m² |
| Available from | 01.11.2026 |
|---|---|
| Rooms | 5 |
| Plot area | 491 m² |
|---|---|
| Year built | 1975 |
| Condition | Well kept |
| Heating | Central heating |
| Fuel type | Gas |
| Floors in the building | 2 |
| Usable floor area | 32 m² |
| Bathrooms | 2 |
| Purchase price | 565.000 € |
|---|---|
| Price per m² | 6,277.78 €/m² |
| Commission | no commission for buyers |
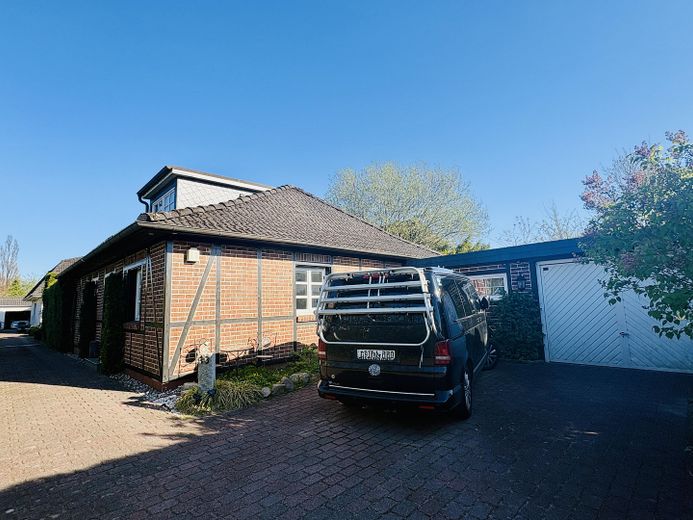
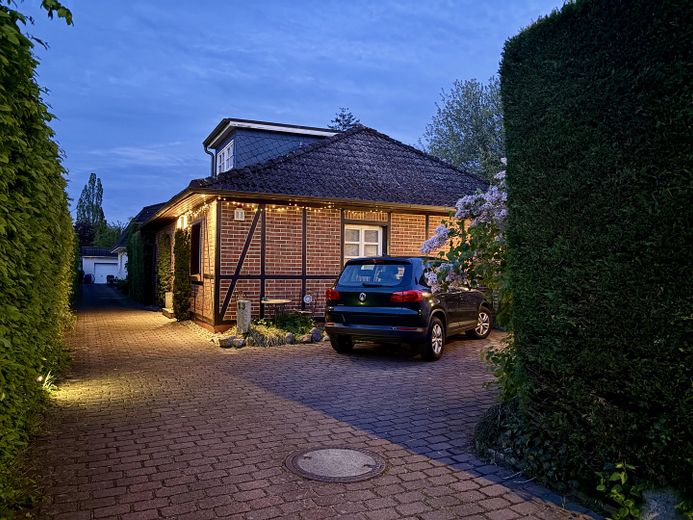
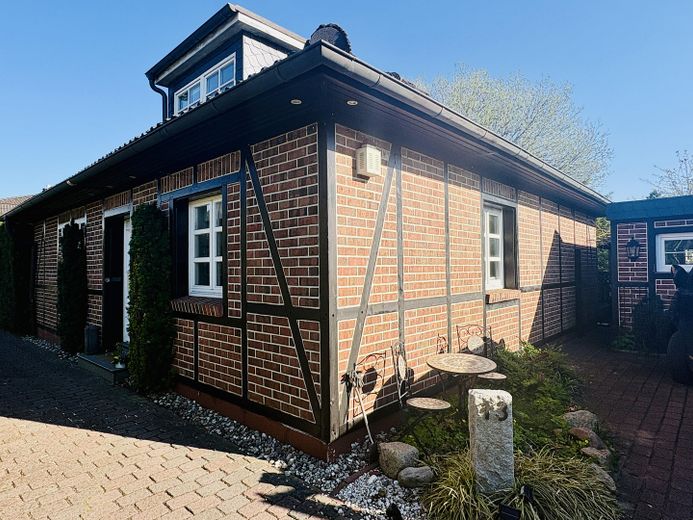
This charming single-family home in the popular Hamburg district of Bergstedt combines the special character of a half-timbered house with modern living comfort and a family-friendly setting.
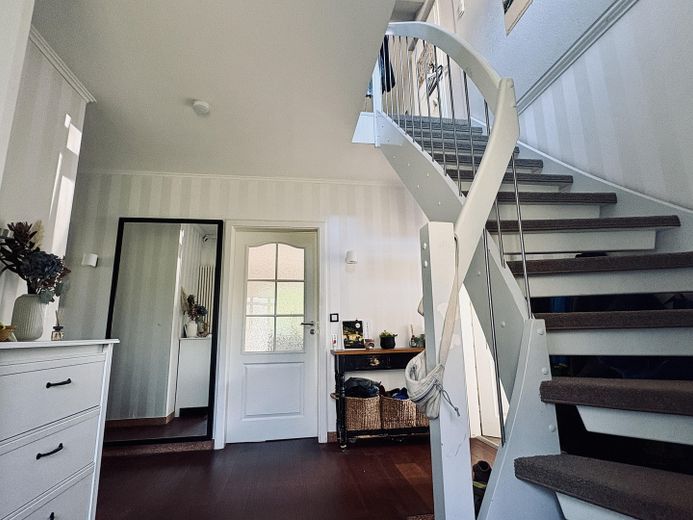
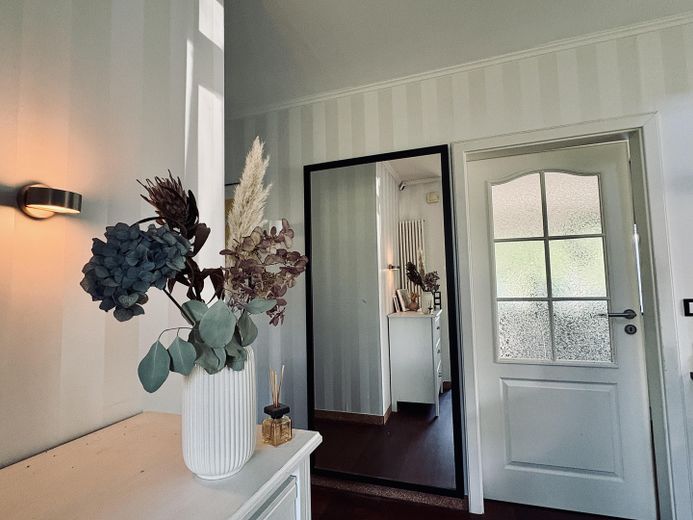
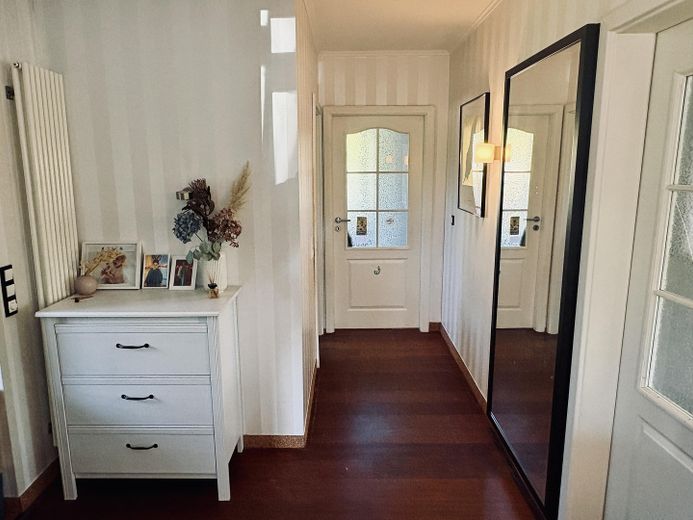
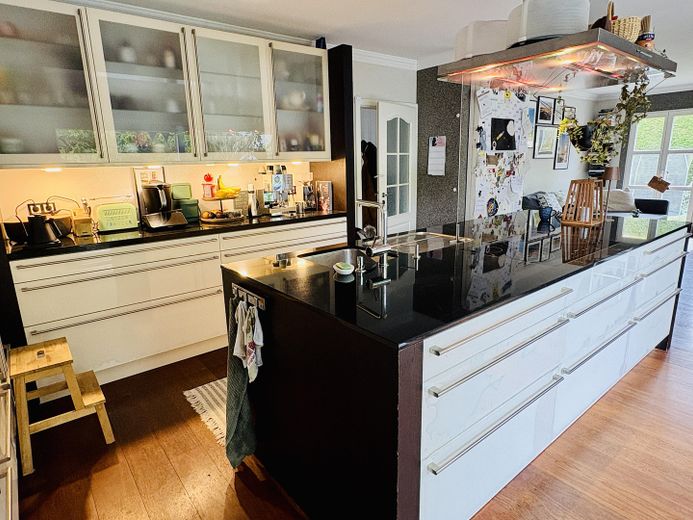
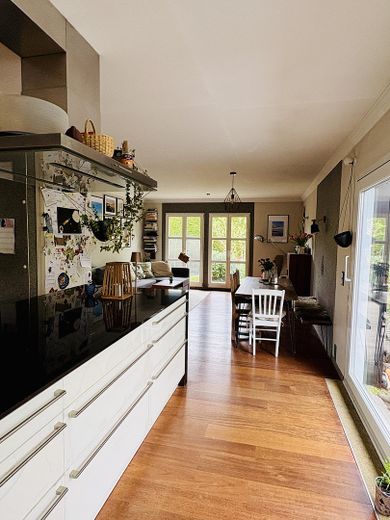
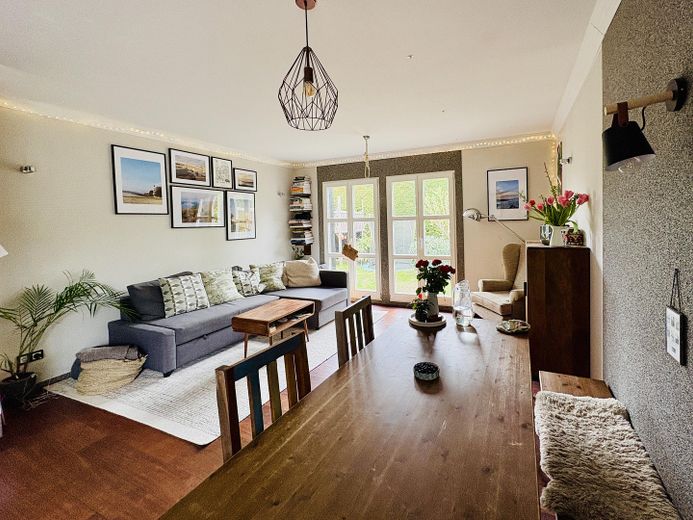
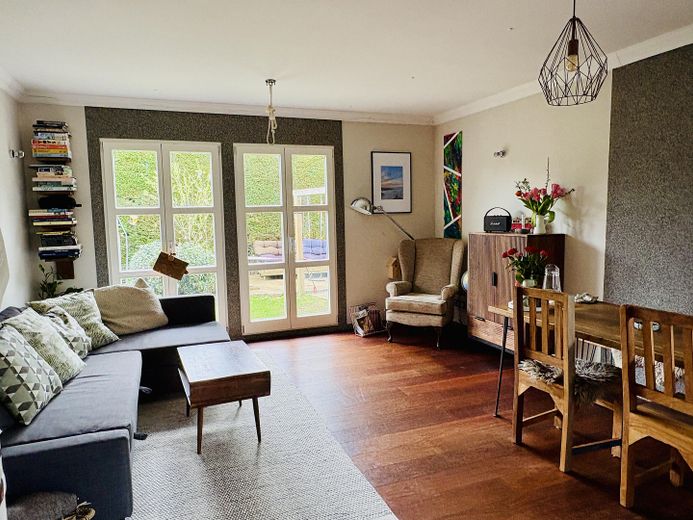
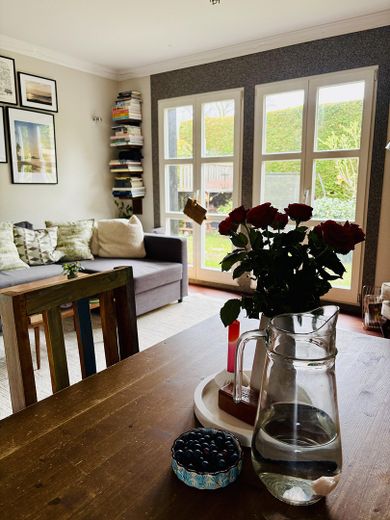
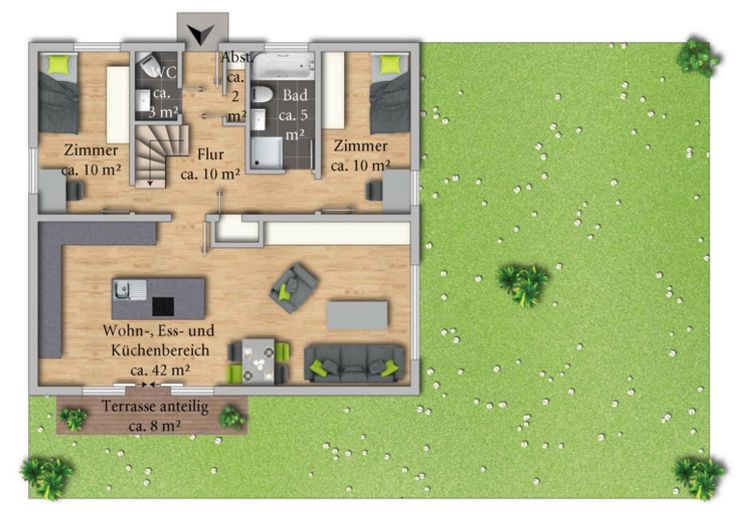
As soon as you enter, you are welcomed by a spacious hallway that conveys a sense of openness and home. The heart of the house is the light-filled living, dining and kitchen area: this is where family and friends come together – whether cooking together at the kitchen island or enjoying a relaxing evening on the sofa with views of the greenery.
The modern fitted kitchen, with high-quality features and a generous work surface, blends harmoniously into the open-plan living area and offers ideal conditions for anyone who enjoys cooking and entertaining.
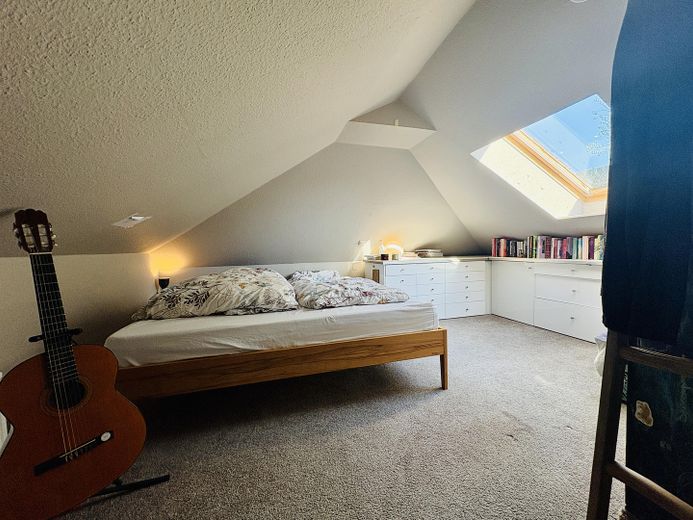
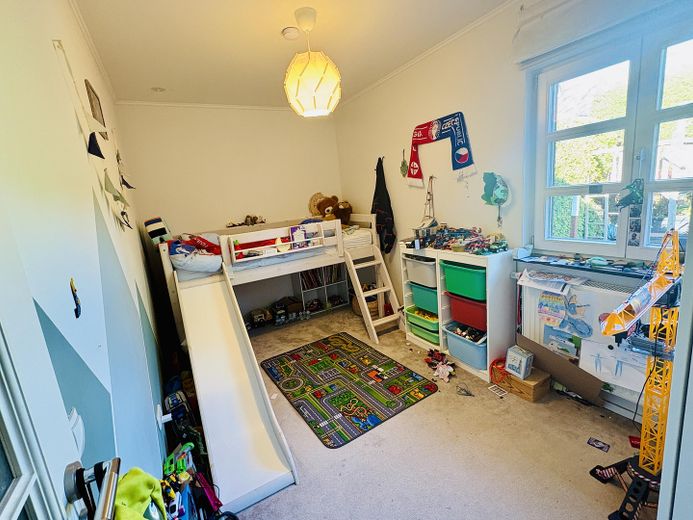
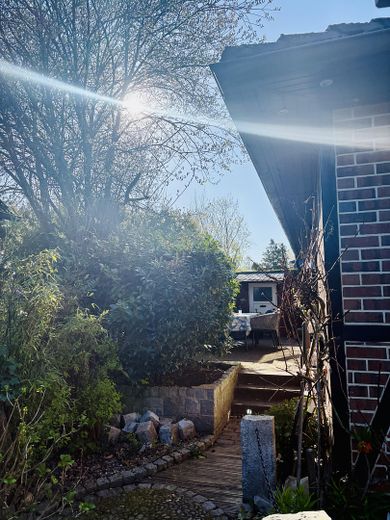
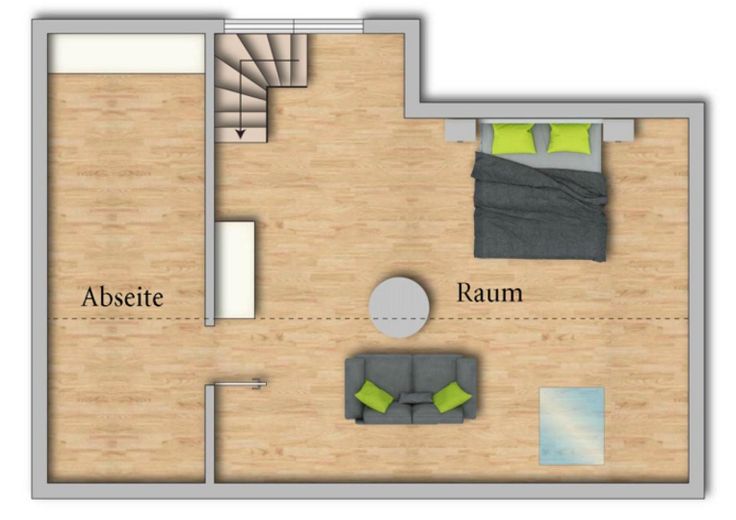
The house has a total of three well-proportioned rooms, as well as a residentially usable room in the attic, which is perfect as a bedroom or retreat. A particular highlight is the heated and converted outbuilding, which is ideal for use as a home office, hobby room, workshop or additional storage space. This flexible use is a genuine added benefit.
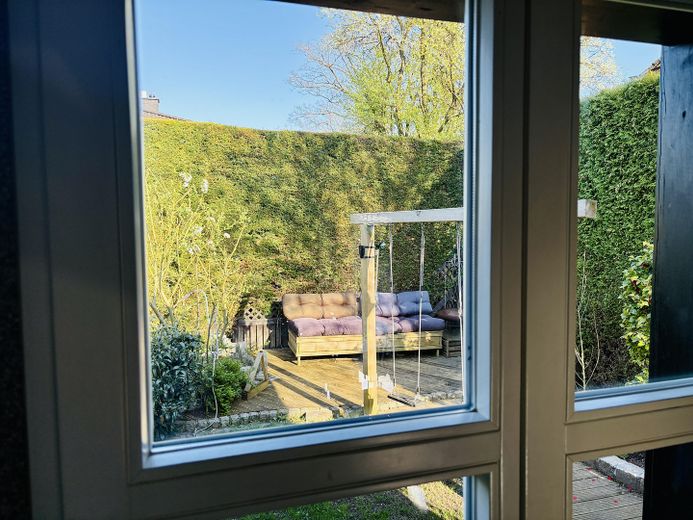
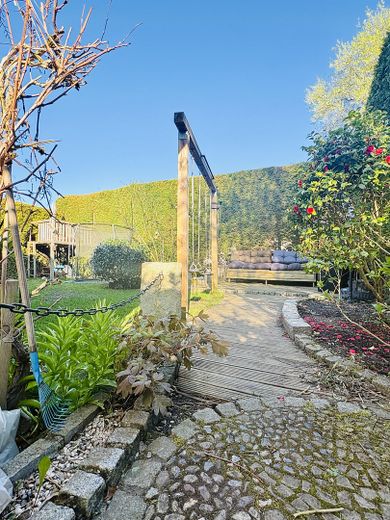
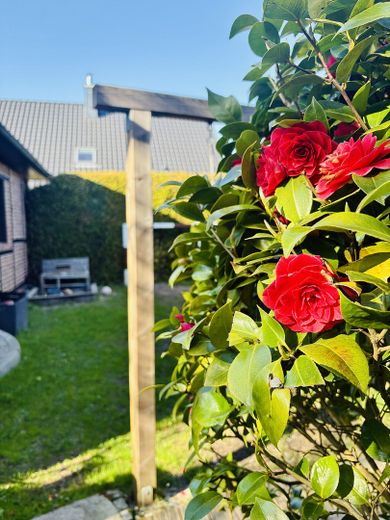
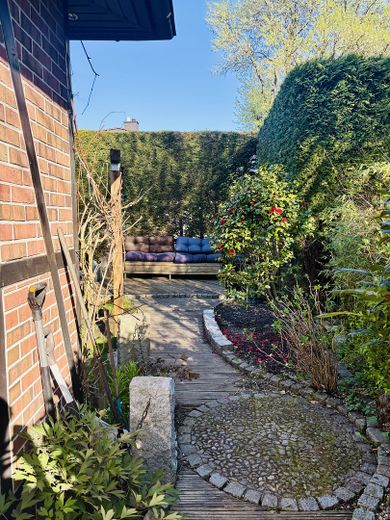
The property also impresses outdoors: the cosy south-facing terrace invites you to linger, while the garden offers plenty of space for children, hobbies and relaxation. The fully enclosed plot provides privacy and security.
Das Haus wurde 1975 in solider Holzständerbauweise errichtet und zwischen 2000 und 2009 umfassend modernisiert. Dabei wurden unter anderem Dach und Fassade gedämmt sowie Leitungen und Fenster erneuert.
Ca. 90 m² Wohnfläche zzgl. wohnlich nutzbarer Fläche von insgesamt ca. 33 m² im DG und im Nebengebäude.
Ca. 491 m² Grundstück
Offener Wohn-, Ess- und Küchenbereich
Moderne Einbauküche mit Kochinsel (2011)
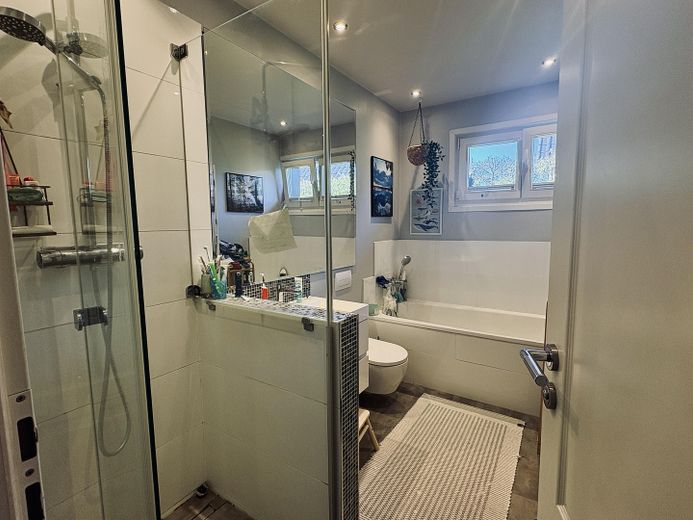
Stilvolles Vollbad (2012)
Südterrasse mit Gartenzugang
Beheizbares Nebengebäude
Garage + Außenstellplatz
Gasbrennwertheizung (2006)
Es liegt ein aktueller genehmigter Bauantrag zur Aufstockung eines neuen Dachgeschosses vor.
Your destination goes to Google Maps only when you submit the form. TraumImmo neither stores nor logs it.
Bergstedt zählt zu den beliebtesten Wohnlagen im Hamburger Norden und bietet eine ideale Kombination aus Ruhe, Natur und guter Anbindung. Die Nähe zur Saselbek, zahlreiche Grünflächen sowie vielfältige Freizeitmöglichkeiten schaffen eine hohe Lebensqualität – besonders für Familien.
Einkaufsmöglichkeiten, Schulen und Kindergärten sind bequem erreichbar. Gleichzeitig gelangen Sie in rund 35 Minuten in die Hamburger Innenstadt.