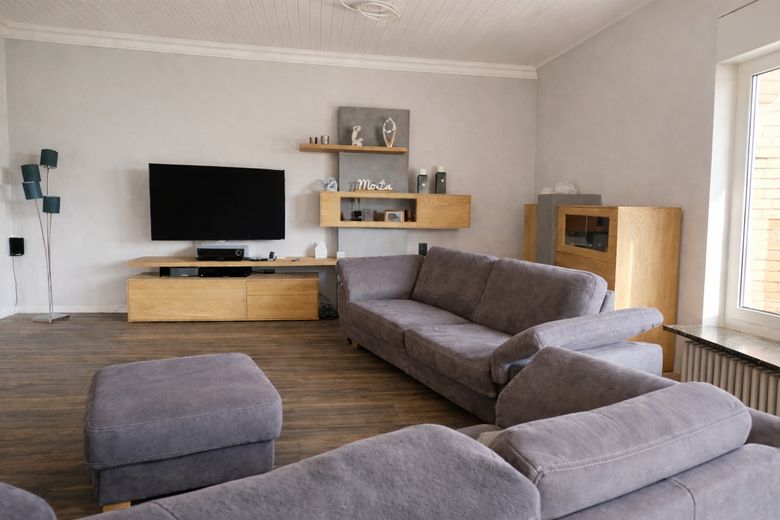
Wohnzimmer
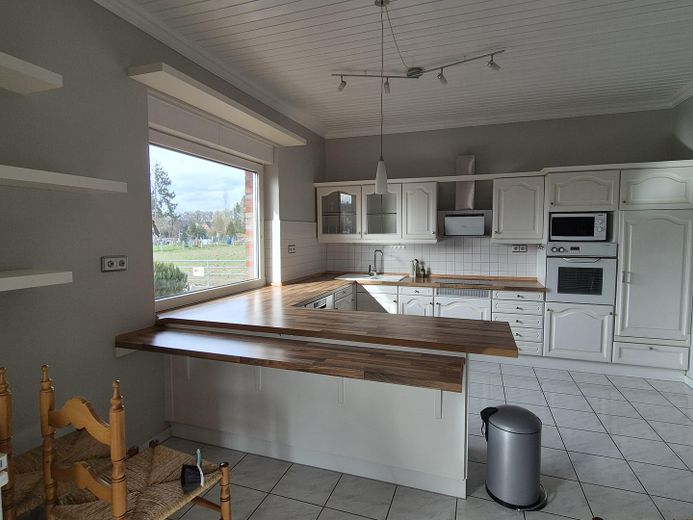
Küche
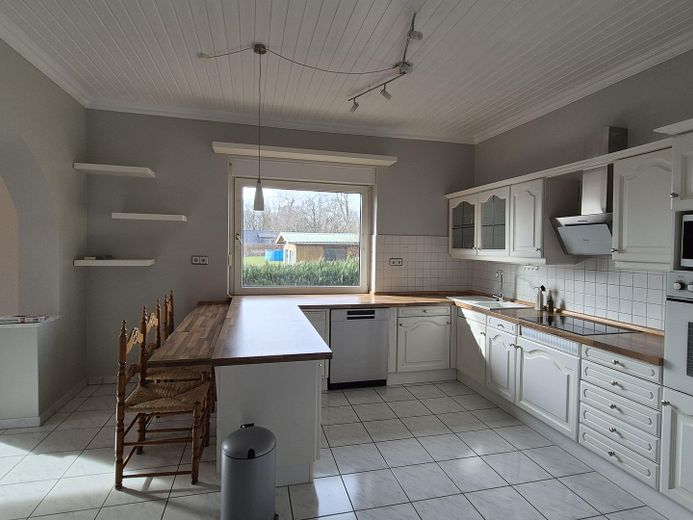
Küche
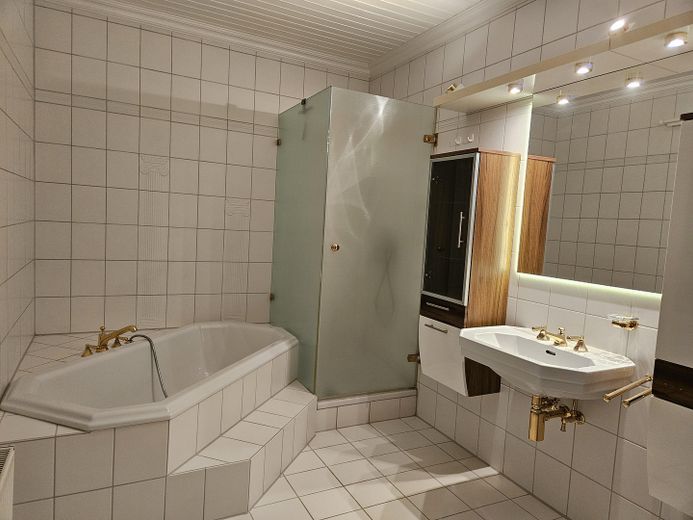
Badezimmer
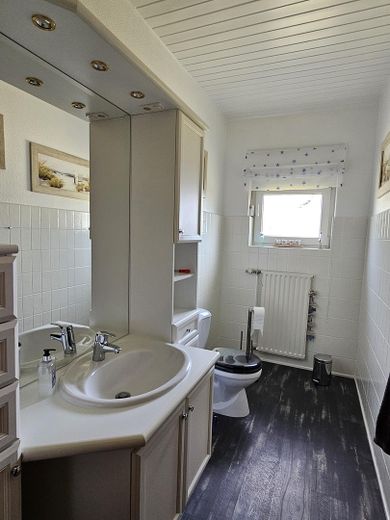
Gäste-WC
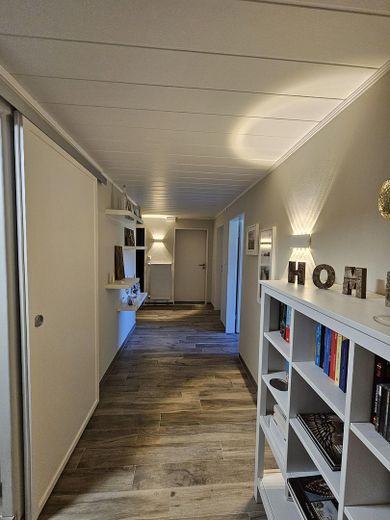
Flur Souterrain
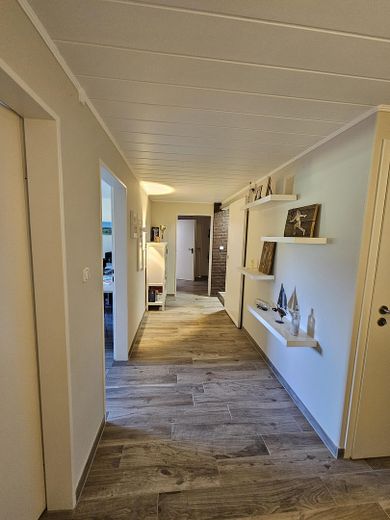
Flur Souterrain
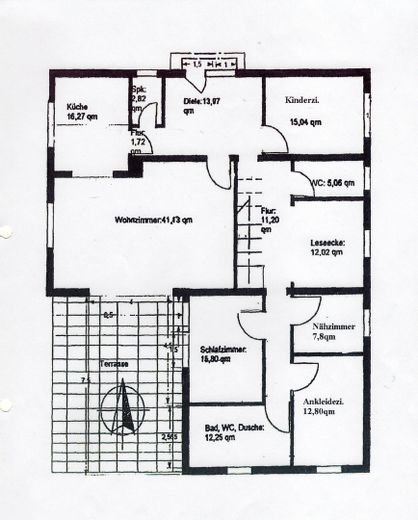
Grundriss EG
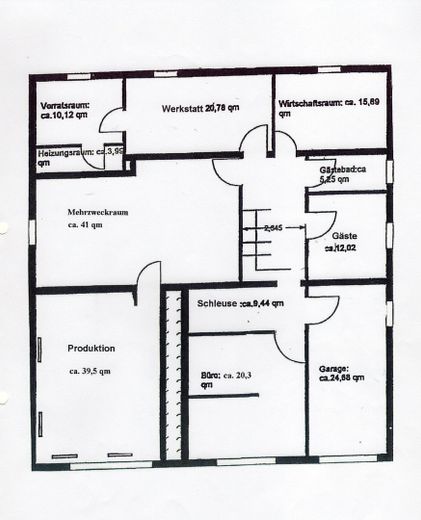
Grundriss Souterrain
| Type | Farmhouse |
|---|---|
| Living area approx. | 298 m² |
| Year built | 1976 |
| Available from | Nach Vereinbarung |
|---|---|
| Rooms | 10 |
| Bathrooms | 3 |
| Heating | Central heating |
| Fuel type | Gas |
| Plot area | 1567 m² |
|---|---|
| Parking spaces | 5 |
| Condition | Well kept |
| Floors in the building | 2 |
| Usable floor area | 50 m² |
| Purchase price | 590.000 € |
|---|---|
| Price per m² | 1,979.87 €/m² |
| Commission | no commission for buyers |
Calculate using this listing's purchase price. Every assumption is editable and all figures are non-binding estimates.
The initial payment is estimated as loan amount × (interest + repayment) ÷ 12. Individual lending terms, special repayments and further fees are not included. Tax, notary and agent costs may differ in your case. This is not a financing offer or financial advice.
Your inputs are calculated only in this browser and are not saved or sent to TraumImmo.
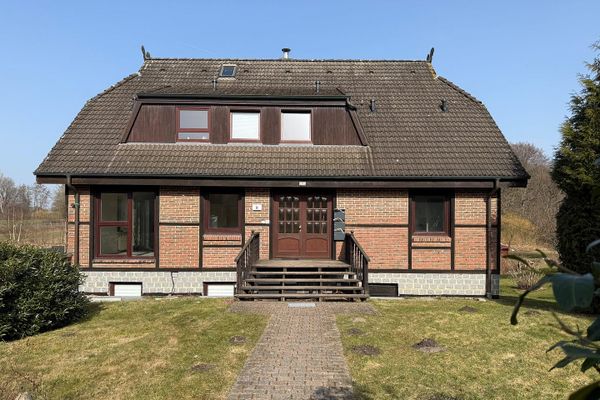
More financing calculators and assumptionsThis beautifully situated and spacious house in the second row offers many different possible uses:
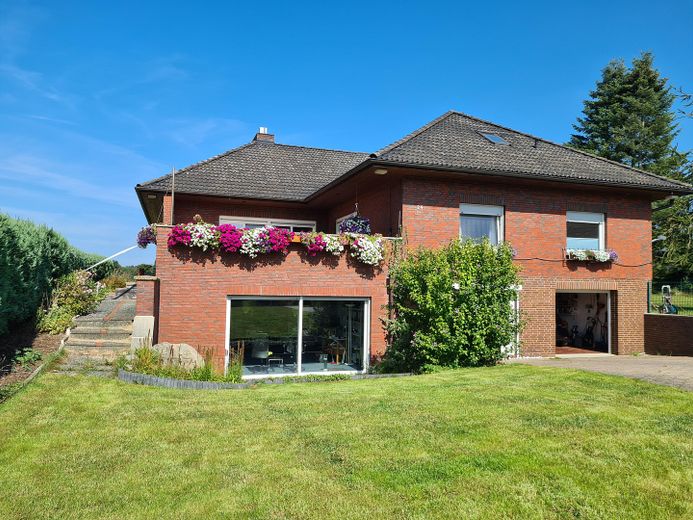
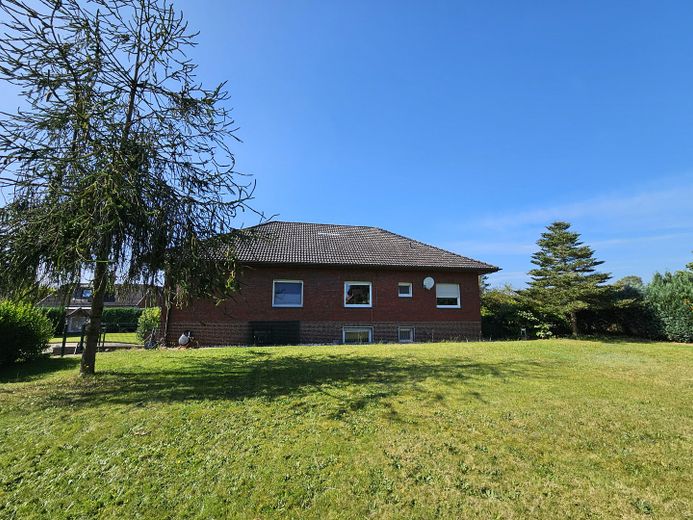
Spacious living with a large garden: Plenty of space for the children to play. Or for growing vegetables or fruit for self-sufficiency.
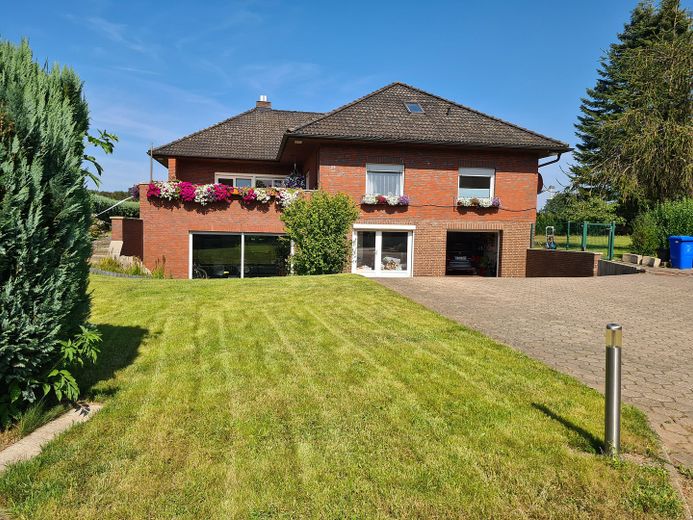
Living and working: Whether a home office, your own company or practice, there are enough rooms, naturally including a fiber-optic connection. Separate entrances are also available. Sufficient parking space is available in the courtyard.
Two generations under one roof: The ground floor and the basement can be occupied separately.
Or even better: The property consists of two parcels. The garden plot can still be built on. Two generations on one property in two separate houses.
For prospective buyers who are still looking for a hall for their work or hobby, there is also the option of a 35 m² hall with a large sectional door on another separate parcel (not included in this offer).
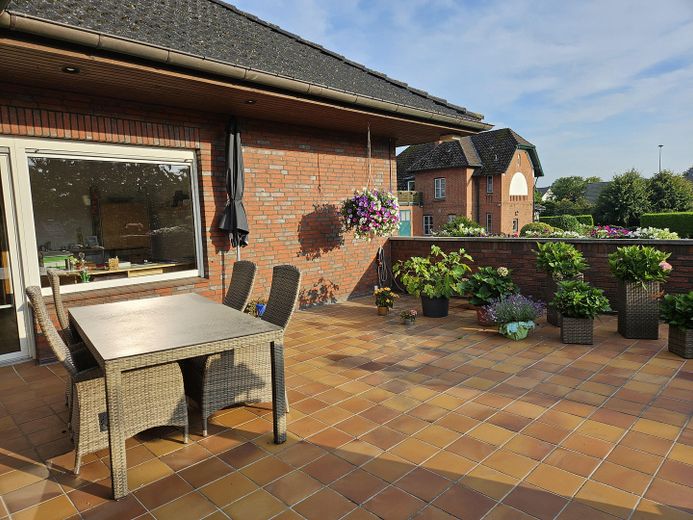
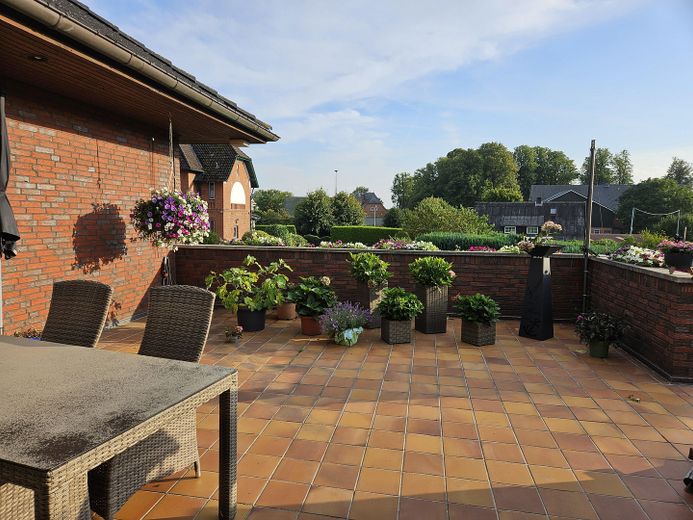
The ground floor of the house has approx. 168 m² plus a 40 m² terrace.
The basement has 150 m² of living/office space plus approx. 10 m² of terrace and approx. 50 m² of utility space, as well as a heated garage with an electric door.
There is also a fully insulated attic, accessible via a space-saving staircase, with a total area of 170 m², of which approx. 120 m² can be used.
* New gas central heating in 2021
* Wood-burning stove in the living room
* Underfloor heating in the bathroom
* The roof is completely insulated
* Triple glazing in some areas
* Complete renovation of the basement area in 2018
* Heated garage
* Fiber-optic connection available — ideal, for example, for a home office
Your destination goes to Google Maps only when you submit the form. TraumImmo neither stores nor logs it.
The property is located in Sülfeld (Tönningstedt district) on the edge of the fields.
Sülfeld is a charming municipality offering good connections to the surrounding cities. Both Hamburg and Lübeck can be reached by car within 30 min.
The rural surroundings invite you to take walks and enjoy outdoor leisure activities. Shopping facilities for everyday needs, as well as schools and kindergartens, are available nearby and easily accessible.
 499.000 € Bungalow with heat pump23867 Sülfeld
 499.000 € Bungalow with heat pump23867 Sülfeld– Tönningstedt
 679.000 € Multi-family house/generational house with large plot23867 Sülfeld– Sülfeld


